Commercial Roof Leak Repair in Manchester, NH | Commercial Roofers of New Hampshire
Commercial Roof Leak Repair in Manchester, NH | Commercial Roofers of New Hampshire , New Hampshire commercial roofing.

Manchester is undergoing one of the more significant mixed-use development cycles in its modern history, with projects reshaping the Millyard along the Merrimack River, the Elm Street commercial corridor, and the areas surrounding the SNHU Arena and the revitalized downtown entertainment district. The conversion of mill buildings into ground-floor restaurants and event spaces with upper-floor loft apartments represents the dominant model, but new construction mixed-use buildings are also appearing on infill parcels throughout the Queen City. Both typologies bring roofing challenges shaped by New Hampshire's demanding four-season climate, granite-state construction culture, and the specific exposures that the Merrimack Valley creates.
Winter severity is the defining factor in Manchester mixed-use roofing specification. The city averages over 65 inches of annual snowfall, with design ground snow loads of approximately 60 pounds per square foot,among the highest in the continental lower 48. On a mixed-use building, these loads compound with the additional weight of rooftop mechanical equipment, amenity deck components, and any green roof or retention features. The structural engineer's snow load design must explicitly address drift accumulation at parapet walls, step-downs between retail and housing roof levels, and the areas downwind of any rooftop structures including mechanical penthouses and screen walls, which can accumulate snow at two to three times the balanced load.
Ice dam formation is a persistent threat on Manchester mixed-use buildings, particularly on projects that involve adaptive reuse of the historic Millyard buildings where older insulation details and complex roof geometries create thermal bridges that drive snowmelt at the eave and parapet level. On these buildings, installing a self-adhered ice and water shield membrane from the eave extending at least 36 inches inward from the interior face of the exterior wall,and running continuous beneath all flashings at parapet transitions,is the minimum ice dam protection. For mixed-use buildings where an ice dam failure would affect commercial tenants and neighborhood occupants simultaneously, that minimum protection is often insufficient and a full self-adhered membrane underlayment is warranted.
The Millyard's historic mill buildings create a specific adaptive reuse roofing scenario: granite and brick bearing walls that may show decades of water infiltration damage, timber roof decks with unknown structural capacity, and parapet walls that have never been through-flashed. Before any new mixed-use roofing assembly can be installed on these buildings, the existing substrate must be evaluated structurally and the parapet conditions must be assessed for the masonry repairs and through-wall flashing installation that will provide a sound substrate for the new membrane. Manchester's heritage district requirements may restrict the materials and profiles used for new coping installations on contributing historic structures.
Energy code compliance in New Hampshire's Climate Zone 6 classification requires a minimum R-30 continuous insulation for commercial roof assemblies. On a Manchester Millyard mixed-use conversion, achieving this R-value on a historic timber deck requires a combination of continuous polyisocyanurate insulation and careful detailing at penetrations to prevent thermal bridging through mechanical fasteners or metal flashing components. The cold-temperature de-rating of polyisocyanurate must be factored into the specification, meaning that the installed insulation should be rated well above R-30 at standard conditions to deliver R-30 performance at Manchester's design winter temperatures.
Rooftop amenity spaces on Manchester mixed-use buildings serve residents during New Hampshire's relatively brief warm season,roughly May through October,while needing to survive the winter in a dormant state. Pedestal-set paver systems on protected membrane assemblies are the appropriate specification for Manchester, with the pavers providing both the walking surface and part of the ballast that keeps the extruded polystyrene insulation in place beneath. Drain locations in the paver field must be designed to prevent ice accumulation that blocks drainage, and the paver pedestals must be rated for the freeze-thaw cycling that Manchester's winters impose.
Fire-rated assembly requirements on Manchester mixed-use buildings follow New Hampshire's IBC adoption, with the State Fire Marshal's office active in enforcing occupancy separation requirements on new mixed-use construction. The through-roof penetration requirements for kitchen exhaust systems,which are common on Millyard mixed-use projects with restaurant and event space tenants,require listed firestop assemblies at each penetration that maintain the fire-rated plane of the deck. Manchester's building inspection program has historically been attentive to these details, and pre-occupancy inspections of rooftop penetrations are standard practice.
Green roofs and rooftop stormwater management features align well with Manchester's status as a Merrimack River watershed municipality where stormwater management in the combined sewer area has long-term infrastructure implications. The New Hampshire Department of Environmental Services has supported low-impact development practices including rooftop retention features, and some Manchester projects have incorporated green roofs as part of their stormwater management plan. The growing medium specification for Manchester green roofs must prioritize freeze-thaw stability and cold-season dormancy tolerance, with plant palettes drawn from New England's native plant inventory rather than European-derived green roof mixes.
Long-term maintenance planning on Manchester mixed-use buildings,particularly the Millyard conversions,should include provisions for managing the historic building fabric alongside the new roofing assembly. Annual fall inspections before freeze-up that check parapet cap conditions, drain function, heat trace systems, and the integrity of flashing at historic masonry transitions are the minimum. Buildings with significant commercial tenancy,restaurants, event spaces, breweries,should budget for more frequent inspections given the moisture generation and rooftop activity these uses create. Manchester's commercial roofing market includes contractors with specific experience in Millyard restoration who understand the challenges of historic fabric interface detailing.
Access, wet insulation, deck repair, edge metal, drains, temporary protection, after-hours work, and occupied-building staging change the number faster than the roof label. We verify those conditions around Merrimack before treating a square-foot price as reliable.
Often, but the sequence has to be planned. We review entrances, loading docks, patient or tenant areas, roof access, odor sensitivity, and weather windows near Milford before recommending daytime, phased, or after-hours work.
We look for wet insulation, deck condition, attachment, slope, seam condition, drain performance, and edge-metal risk. If the roof around Manchester AP station USW00014710 is dry and stable, preservation options stay on the table. If moisture or deck damage is spreading, replacement planning becomes more defensible.
Typical documentation includes roof-area notes, photo locations, leak or damage observations, priority levels, repair limits, access constraints, and budget categories. On storm work, we provide contractor-side roof evidence without promising insurance outcomes.
Timing depends on weather, crew load, access, and whether interior water is active. We triage emergency conditions first, especially when water is entering occupied space near airport hangars and logistics roofs, and then separate temporary dry-in from permanent scope.
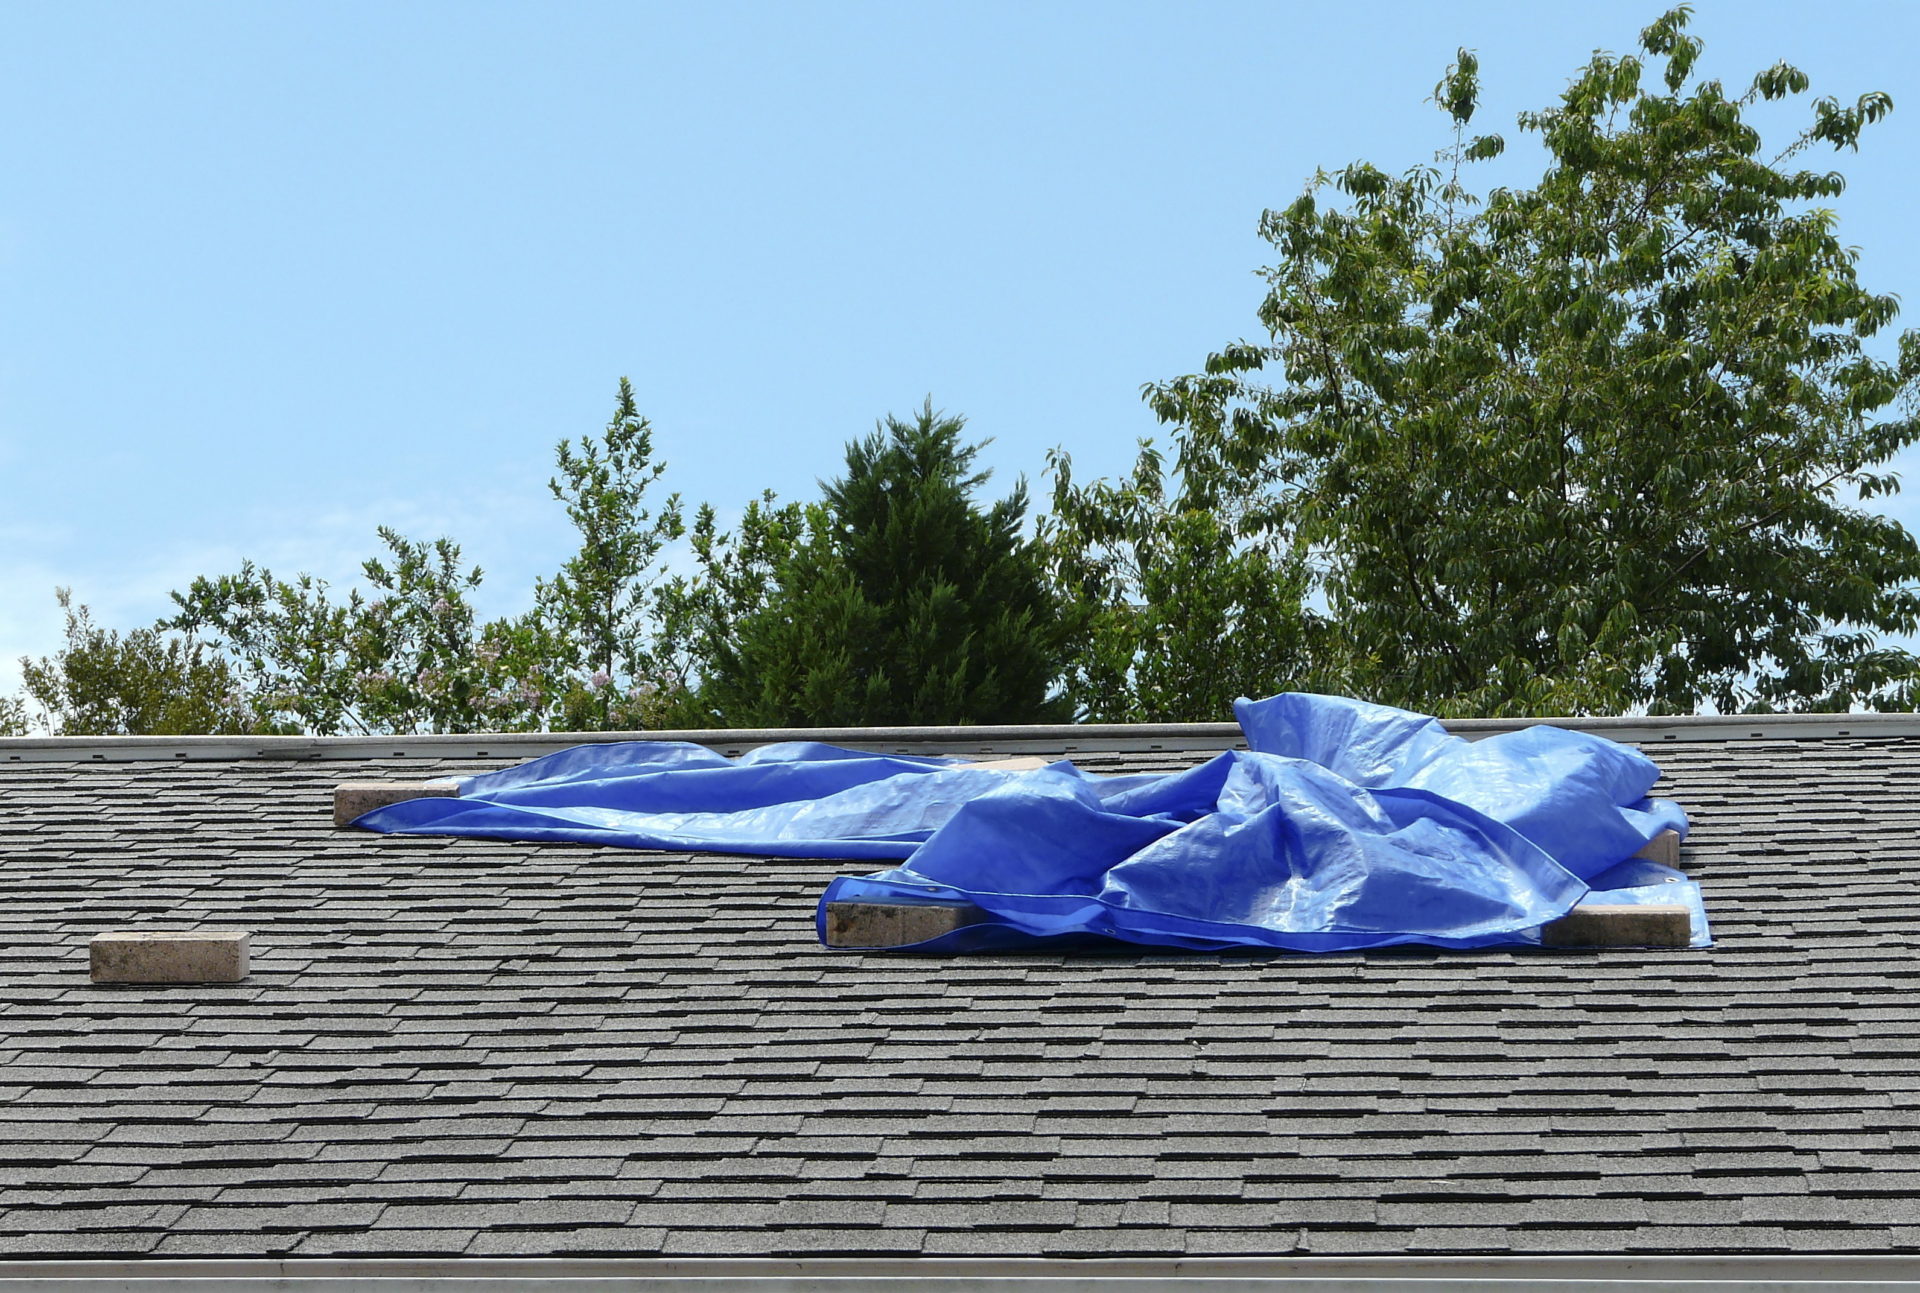
Commercial Roof Leak Repair in Manchester, NH | Commercial Roofers of New Hampshire , New Hampshire commercial roofing.

Storm Damage Roof Repair in Manchester, NH | Commercial Roofers of New Hampshire , New Hampshire commercial roofing.
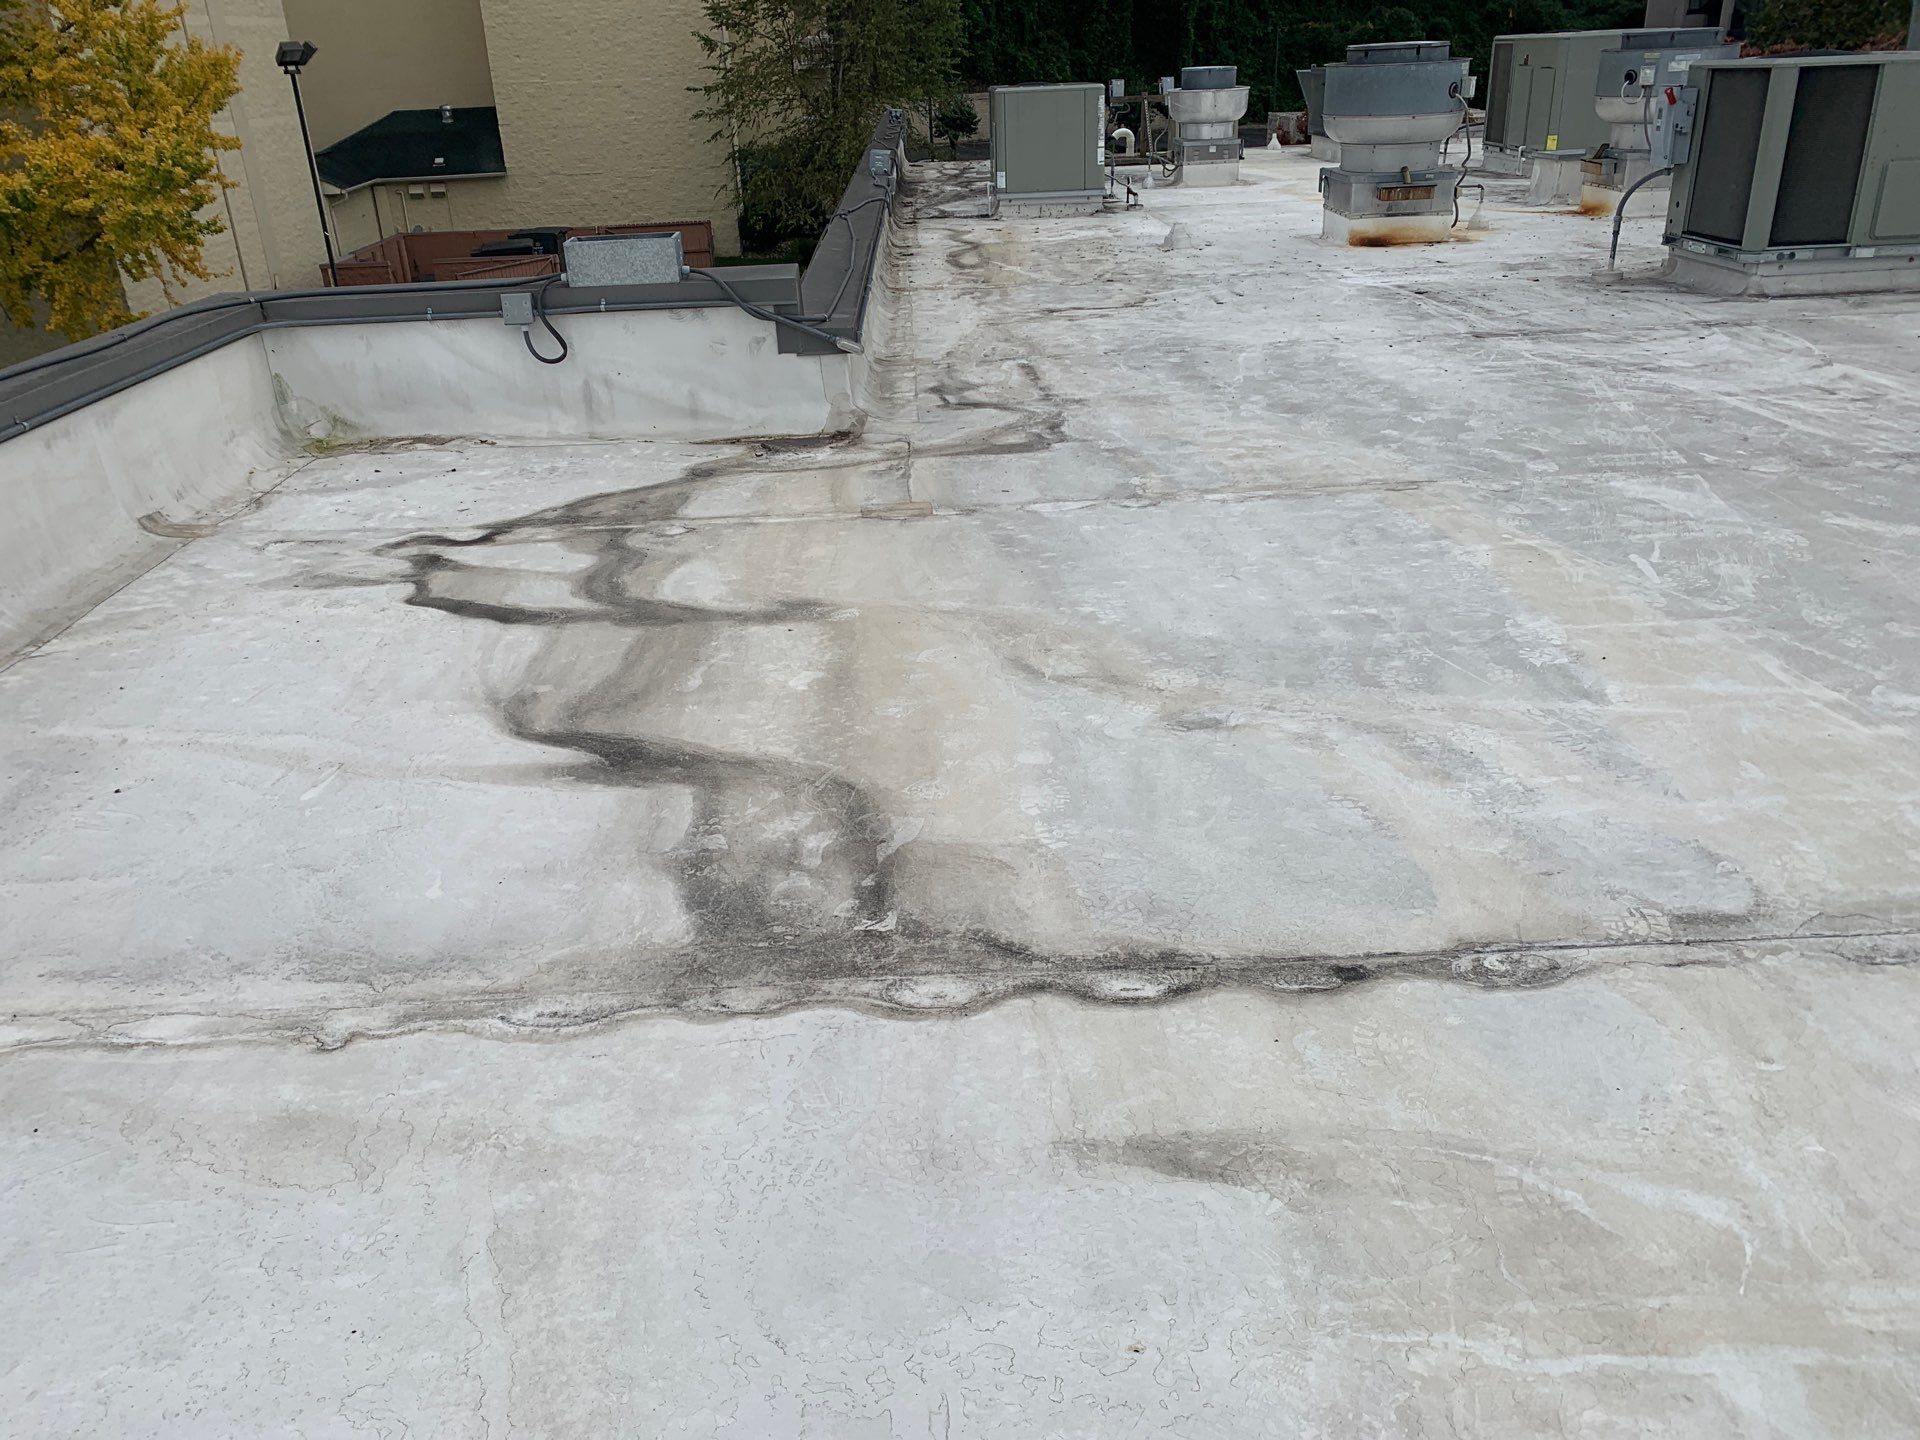
Wind Damage Roof Restoration in Manchester, NH | Commercial Roofers of New Hampshire , New Hampshire commercial roofing.
Send the building location, roof age, leak location, tenant constraints, and access notes. We will point the request toward inspection, repair scope, maintenance, replacement budgeting, or bid comparison.
Contact Us