Commercial Roof Leak Repair in Manchester, NH | Commercial Roofers of New Hampshire
Commercial Roof Leak Repair in Manchester, NH | Commercial Roofers of New Hampshire , New Hampshire commercial roofing.

BAE Systems' electronics manufacturing operations in Nashua and Manchester, New Hampshire anchor a defense and precision manufacturing ecosystem that sets exceptionally high standards for the commercial roofing work performed on its facilities. Defense contractors operating in southern New Hampshire handle sensitive electronics, optical systems, and classified assemblies that cannot tolerate any form of water intrusion , not even the minor seepage that a facility manager in a less sensitive environment might monitor and defer for a season. Manchester commercial roofing contractors serving the defense sector treat zero-leak performance as a non-negotiable requirement and design roof systems with redundant waterproofing layers as standard practice rather than a premium upgrade.
Manchester's electronics and semiconductor-adjacent manufacturing sector includes a cluster of precision machining and clean-manufacturing firms that operate in the Millyard, the historic mill district along the Merrimack River. These facilities combine old building stock , brick bearing-wall construction with wood roof decking, often over a century old , with modern clean manufacturing equipment that demands a controlled interior environment. Re-roofing these structures requires careful structural assessment, because the original decking may not support the weight of modern insulation assemblies without reinforcement, and the historic character of the buildings often creates constraints on parapet modifications that would otherwise improve drainage.
New Hampshire's winters are the defining climate challenge for manufacturing roofs in Manchester. Snow loads in Hillsborough County can be substantial, and the Merrimack Valley's tendency to receive both heavy snowfall and freezing rain in the same storm creates ice load conditions that exceed the design assumptions of older industrial buildings. Manufacturing facilities that operate 24/7 , including BAE Systems and the medical device manufacturers in the Manchester area , generate enough roof heat loss to accelerate snow melting at the membrane level, which refreezes at cold parapets and gutters to form ice dams that can force water under even well-detailed flashings. Contractors serving these facilities install heated gutter systems, self-regulating heat cable at parapet walls, and continuous drainage paths that prevent refreezing from creating hydrostatic pressure behind flashings.
Process equipment at Manchester's precision manufacturing facilities often includes climate control systems , air handling units, chillers, and clean-room pressurization equipment , that are both large and sensitive to vibration from adjacent rooftop installations. Roofing crews working near HVAC equipment at electronics manufacturers must follow detailed sequencing plans that prevent vibration from riveting, cutting, or heavy equipment from transmitting to sensitive manufacturing processes below. Work near clean-room air intakes requires air filtration protocols, and some facilities require roofing crews to use special low-VOC materials that will not affect air quality inside sensitive manufacturing areas.
Chemical fume exposure at Manchester's manufacturing facilities varies significantly by tenant type. Circuit board manufacturing and electronics assembly generate flux fumes and cleaning solvent vapors that exit through rooftop exhaust stacks and can deposit residue on adjacent membrane surfaces. Precision machining operations release cutting oil mist. Composite manufacturing firms produce styrene and epoxy vapors. In each case, the roofing contractor must evaluate the specific chemical profile of the facility's exhaust and select membrane and flashing materials with documented resistance to those compounds. Generic material selections that ignore facility-specific chemistry are a common source of premature roofing failures at New Hampshire manufacturing plants.
Skylight integration is handled carefully at Manchester manufacturing facilities due to the hail exposure and snow load requirements that New Hampshire's climate imposes. Impact-rated polycarbonate panels are standard for new skylight installations, and curb heights are set at a minimum of eight inches above the finished roof surface to keep snow accumulation from forcing water under the flashing during freeze-thaw cycles. Manufacturing facilities that use overhead cranes inside the building require special consideration for skylight placement, because a crane malfunction that strikes a skylight from below creates both a safety emergency and a weather protection failure simultaneously.
Manchester's manufacturing sector benefits from relatively high workforce density in the trades, with several quality commercial roofing contractors operating in the Queen City and in the broader southern New Hampshire market. This competition has driven quality standards higher and made it feasible for facility managers to conduct competitive bidding processes that include technical proposal evaluation, not just price comparison. The most sophisticated buyers in this market weight contractor experience, warranty terms, and quality control documentation as heavily as the base price, recognizing that a lower bid from an inexperienced contractor often produces a lifecycle cost that exceeds the premium proposal from an experienced specialist.
Energy performance is an increasingly important consideration for manufacturing roof design in New Hampshire, where electricity costs are among the highest in the continental United States. Reflective membrane surfaces and high-R insulation assemblies can produce meaningful energy savings at facilities with high cooling loads in summer, and the state's commercial energy efficiency programs offer rebates for qualifying roof improvements that reduce the effective cost of upgraded insulation. Contractors who can document projected energy savings and help facility managers navigate the rebate application process add meaningful value beyond the physical roofing work itself.
Long-term capital planning for manufacturing roofs in Manchester requires special attention to the building stock in the historic Millyard, where roof replacement projects frequently uncover structural surprises that require engineering solutions before roofing work can proceed. Facility managers who build a contingency reserve of 15 to 20 percent into manufacturing roof replacement budgets consistently report fewer project disruptions than those who plan for only the anticipated scope. A thorough pre-project investigation that includes core sampling, deck load testing, and drain flow verification minimizes mid-project surprises without eliminating the need for a contingency budget.
Access, wet insulation, deck repair, edge metal, drains, temporary protection, after-hours work, and occupied-building staging change the number faster than the roof label. We verify those conditions around Merrimack before treating a square-foot price as reliable.
Often, but the sequence has to be planned. We review entrances, loading docks, patient or tenant areas, roof access, odor sensitivity, and weather windows near Milford before recommending daytime, phased, or after-hours work.
We look for wet insulation, deck condition, attachment, slope, seam condition, drain performance, and edge-metal risk. If the roof around Manchester AP station USW00014710 is dry and stable, preservation options stay on the table. If moisture or deck damage is spreading, replacement planning becomes more defensible.
Typical documentation includes roof-area notes, photo locations, leak or damage observations, priority levels, repair limits, access constraints, and budget categories. On storm work, we provide contractor-side roof evidence without promising insurance outcomes.
Timing depends on weather, crew load, access, and whether interior water is active. We triage emergency conditions first, especially when water is entering occupied space near airport hangars and logistics roofs, and then separate temporary dry-in from permanent scope.
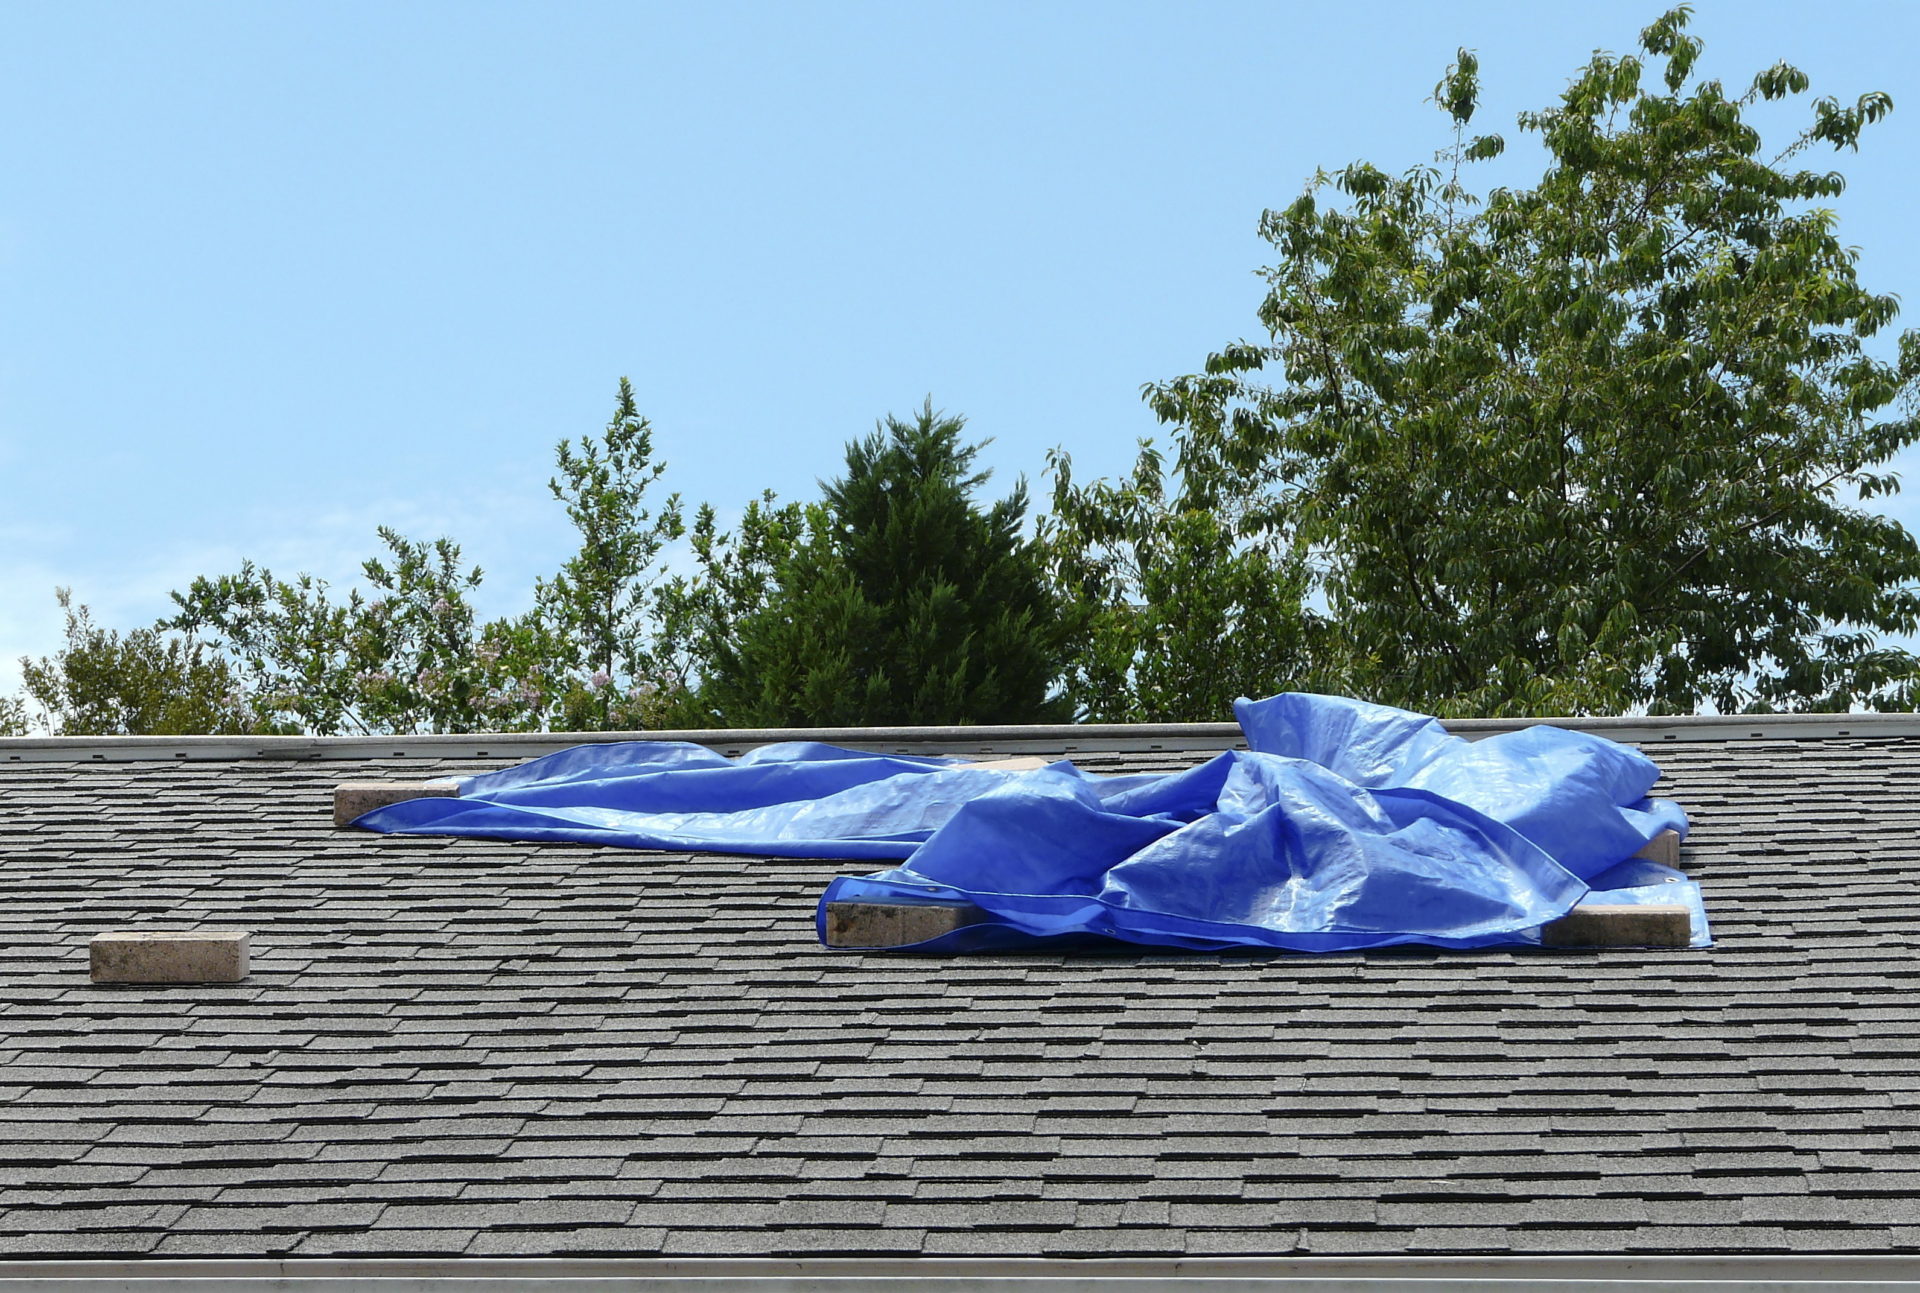
Commercial Roof Leak Repair in Manchester, NH | Commercial Roofers of New Hampshire , New Hampshire commercial roofing.

Storm Damage Roof Repair in Manchester, NH | Commercial Roofers of New Hampshire , New Hampshire commercial roofing.
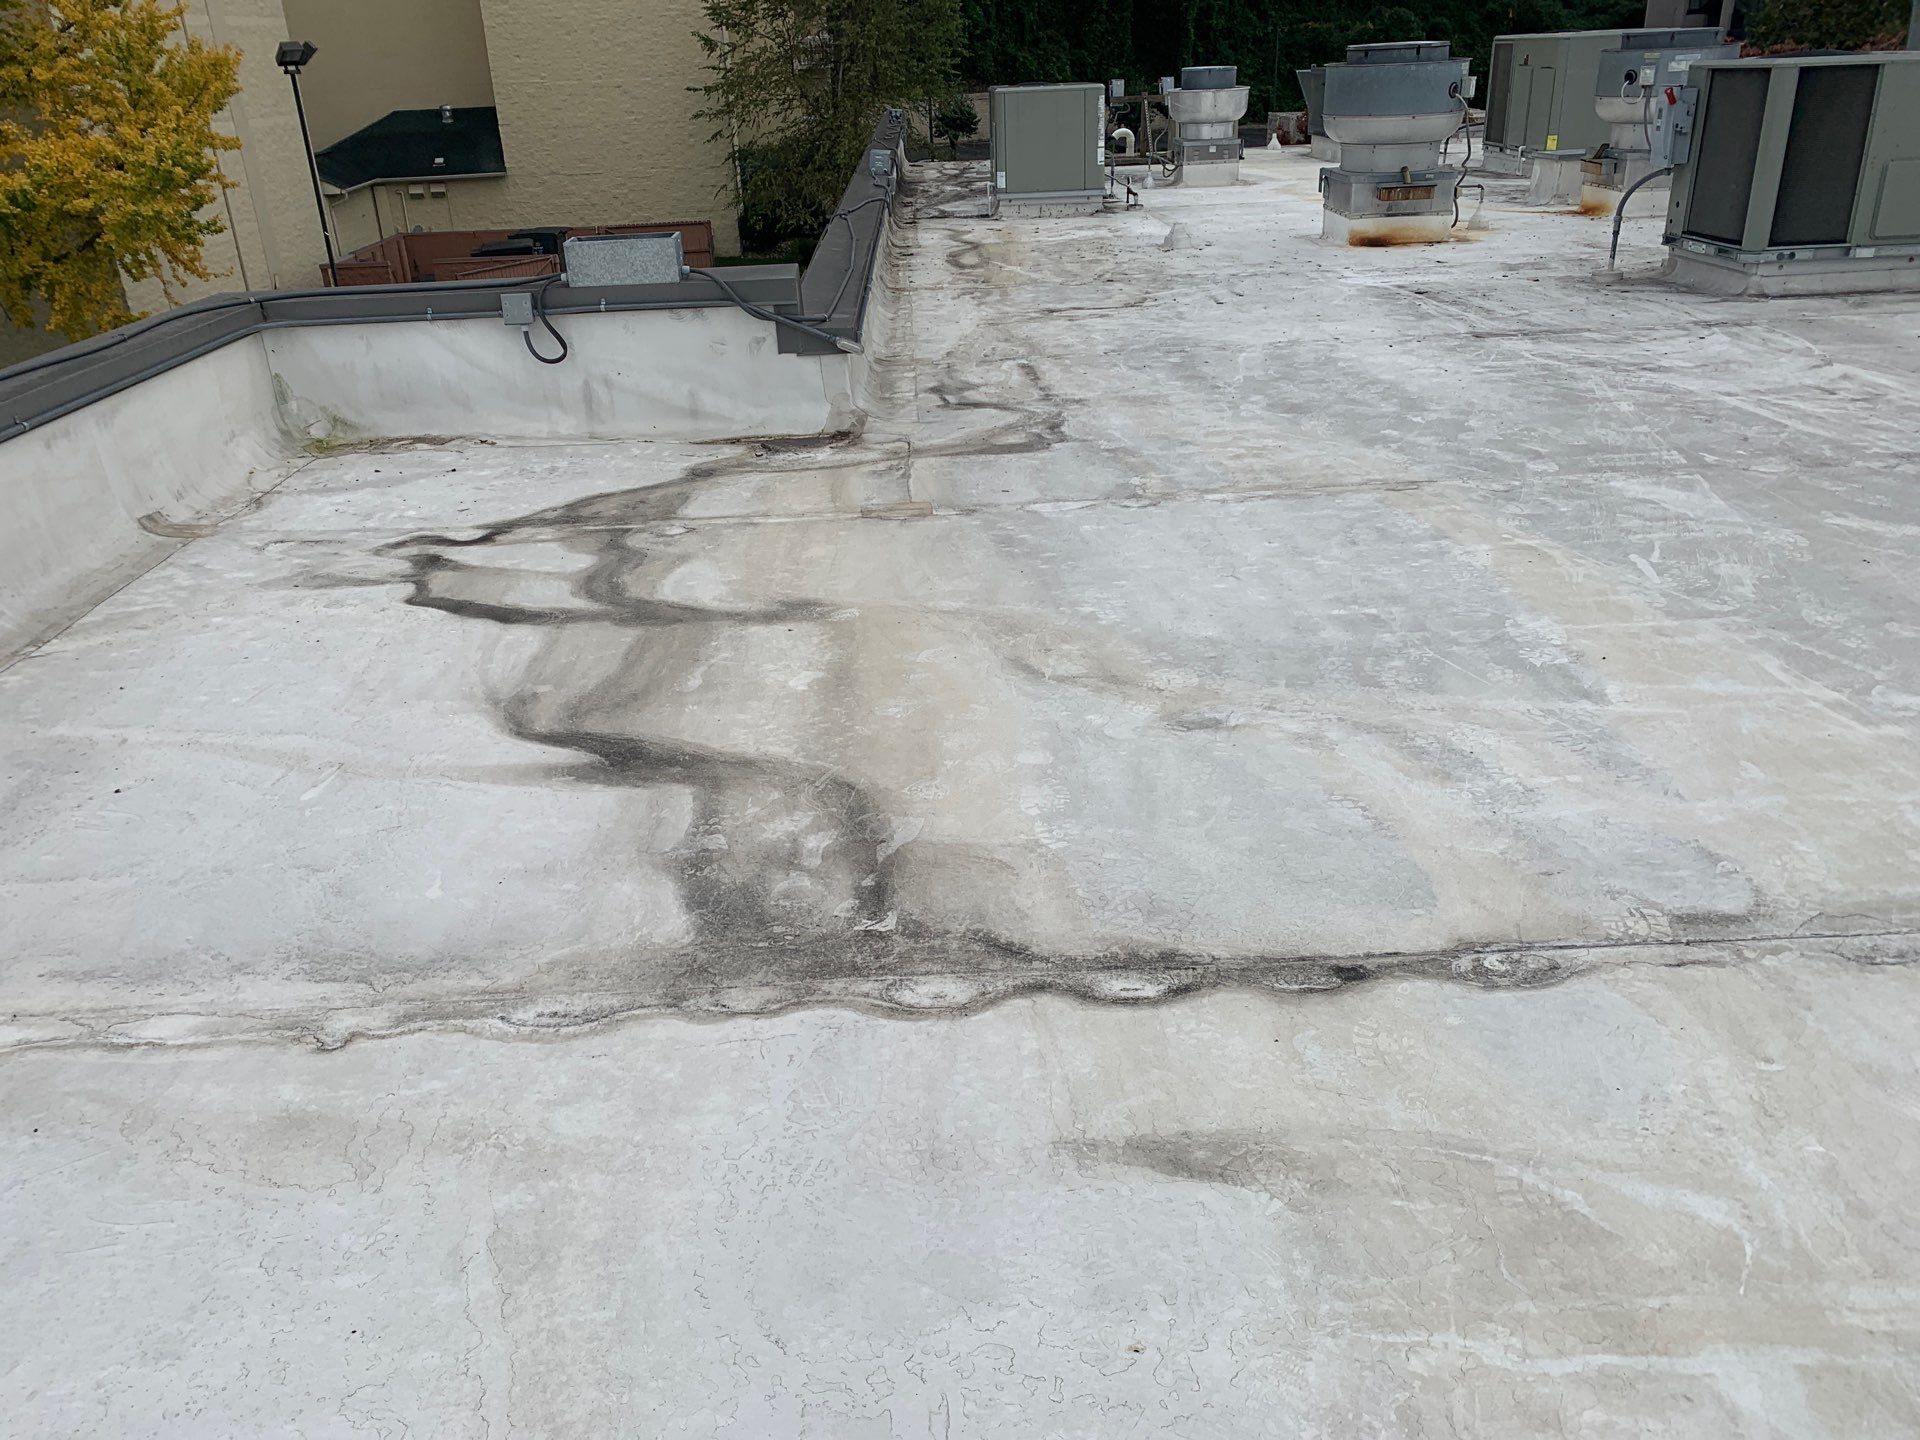
Wind Damage Roof Restoration in Manchester, NH | Commercial Roofers of New Hampshire , New Hampshire commercial roofing.
Send the building location, roof age, leak location, tenant constraints, and access notes. We will point the request toward inspection, repair scope, maintenance, replacement budgeting, or bid comparison.
Contact Us