Warehouse Roofing in Manchester, NH
Warehouse Roofing in Manchester, NH , New Hampshire commercial roofing.

On most commercial buildings a roof leak is an inconvenience. Over a pharmaceutical cleanroom, a research lab, or a compounding suite, a single drop of water landing in the wrong place can quarantine a batch, contaminate a culture line, or ruin instrumentation worth more than the entire roof. That difference governs how we approach pharmaceutical and laboratory roofing in Manchester. The city's life-science footprint has grown out of the Millyard, where the Advanced Regenerative Manufacturing Institute and the surrounding tissue-engineering and biofabrication tenants turned old textile mills into research and production space, and it extends out to the lab and light-manufacturing buildings along the Commercial Street and Canal Street corridor. These are not buildings where you tolerate risk and clean up later. You eliminate the path the water would take.
That means we plan a lab roof around the equipment and the air, not just the weather. We want to know what sits directly beneath every section of deck before we cut into it , which bays hold cleanrooms, which hold cold storage, which hold instrumentation that cannot get wet under any circumstance , so the sequence of work always keeps an intact, watertight barrier over the sensitive space. The membrane is only part of the assignment. The bigger part is never giving water a route to the floor below while the work is underway.
The rooftop of a pharma or lab building is one of the densest mechanical fields in commercial construction. Cleanroom air handlers, makeup-air units, dedicated exhaust for fume hoods and biosafety cabinets, HEPA housings, process chillers, and the conduit feeding building automation all penetrate the deck in tight clusters. Each one needs its own engineered curb and flashing, and each one is documented.
The constraint that catches outside contractors off guard is air pressure. Cleanrooms hold a specific pressure differential against adjacent spaces, and that balance is maintained by the same rooftop HVAC the roofers are working around. Disturb a supply or exhaust connection at the wrong moment and you can break the pressure cascade that keeps the room clean. We coordinate any flashing work near cleanroom HVAC with the facility's MEP and EHS staff, schedule it into planned mechanical windows, and confirm pressure recovery and that no debris entered the air path before we consider that penetration closed. A cleanroom curb is not a roofing detail you improvise on the deck.
Lab exhaust is corrosive in a way that quietly destroys roofs. Solvent vapor, acid fume, and process exhaust leave the stacks, condense on the metal, and drip back onto the membrane around the base of each stack. That creates localized chemical attack that no standard single-ply warranty covers, and it concentrates exactly where you would never think to inspect. We address it by identifying the actual exhaust stream with the facility's engineers and specifying a chemically resistant membrane , typically a reinforced 60-mil PVC , in the zones immediately around solvent and acid stacks, rather than assuming the same TPO that works over the office wing will survive over the fume-hood manifold. Sacrificial protection pads and stainless drip management around the worst stacks extend the life of the field membrane even further.
Regulated facilities control who comes onto the property and into restricted areas, and a crew that shows up uncleared simply loses the day. Depending on the building, that can mean background checks, contractor qualification packages, escort requirements, and restricted access near controlled-substance or GMP space. We start the credentialing process in preconstruction, typically two to three weeks ahead, so the full crew is cleared before the mobilization date and the access rules are written into the coordination plan rather than discovered at the gate. On a pharma campus, getting people through security correctly is part of the roofing scope.
Pharmaceutical and lab owners close out a roofing project the way they close out everything else: with a paper trail that has to satisfy quality assurance and stand up to inspection. We provide contractor qualification records, the site-specific safety plan, reviewed material submittals, daily work reports, manufacturer installation documentation, system certifications where required, and registered warranty paperwork , formatted to drop into the facility's quality management system. The closeout package is built to do double duty: it confirms the work, and it gives the facility's QA team something they can hand an auditor without scrambling.
We sequence the project so an intact, watertight barrier stays over occupied cleanroom, cold-storage, and instrumentation space at all times. We map what is under every section first, work in zones that are dried in before we move on, and never leave the assembly open above sensitive equipment overnight or through weather.
Yes, but only in coordination with your MEP and EHS teams. Flashing work near cleanroom supply and exhaust connections is scheduled into planned mechanical windows, and we confirm pressure-differential recovery and that no debris entered the air path before that penetration is signed off.
A reinforced 60-mil PVC in the zones around solvent and acid stacks, after we confirm compatibility against the actual exhaust chemistry with your engineers. Standard TPO is not appropriate next to solvent or acid fume, so we change the spec where the exhaust demands it rather than running one membrane everywhere.
Usually, and we handle it in preconstruction. We start background checks and contractor qualification two to three weeks ahead so the whole crew is cleared before mobilization, and we write escort and access restrictions into the plan up front.
Contractor qualification, the site safety plan, reviewed submittals, daily reports, manufacturer installation records, applicable system certifications, and registered warranty paperwork , formatted to load directly into your quality management system and support an inspection.
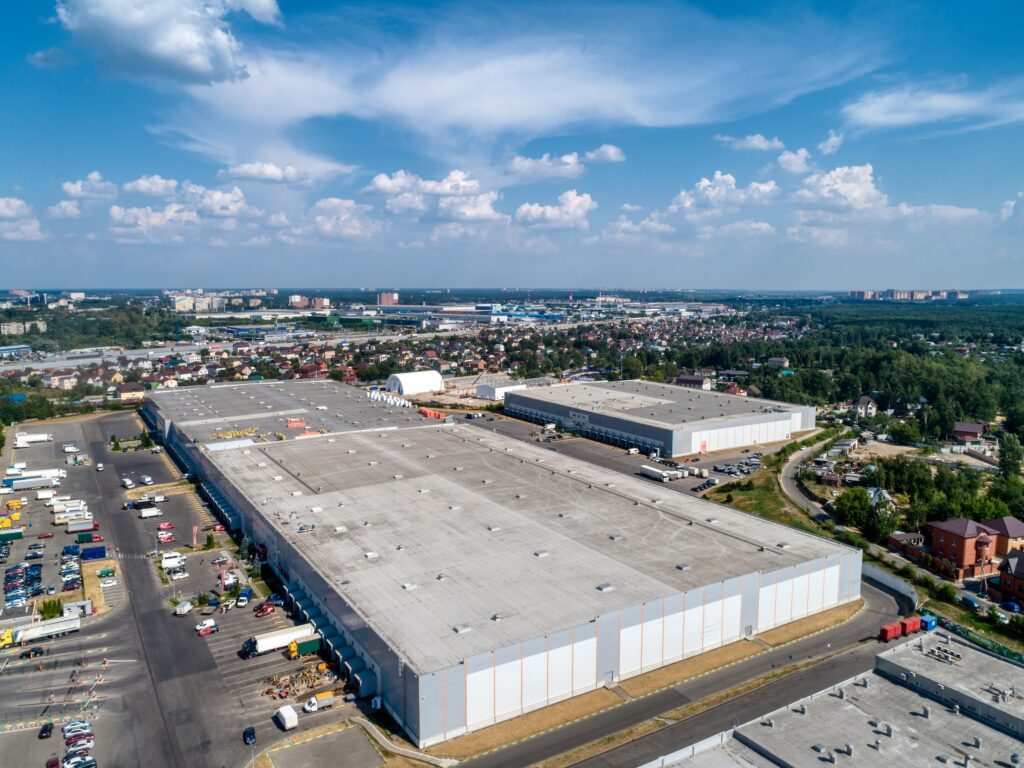
Warehouse Roofing in Manchester, NH , New Hampshire commercial roofing.
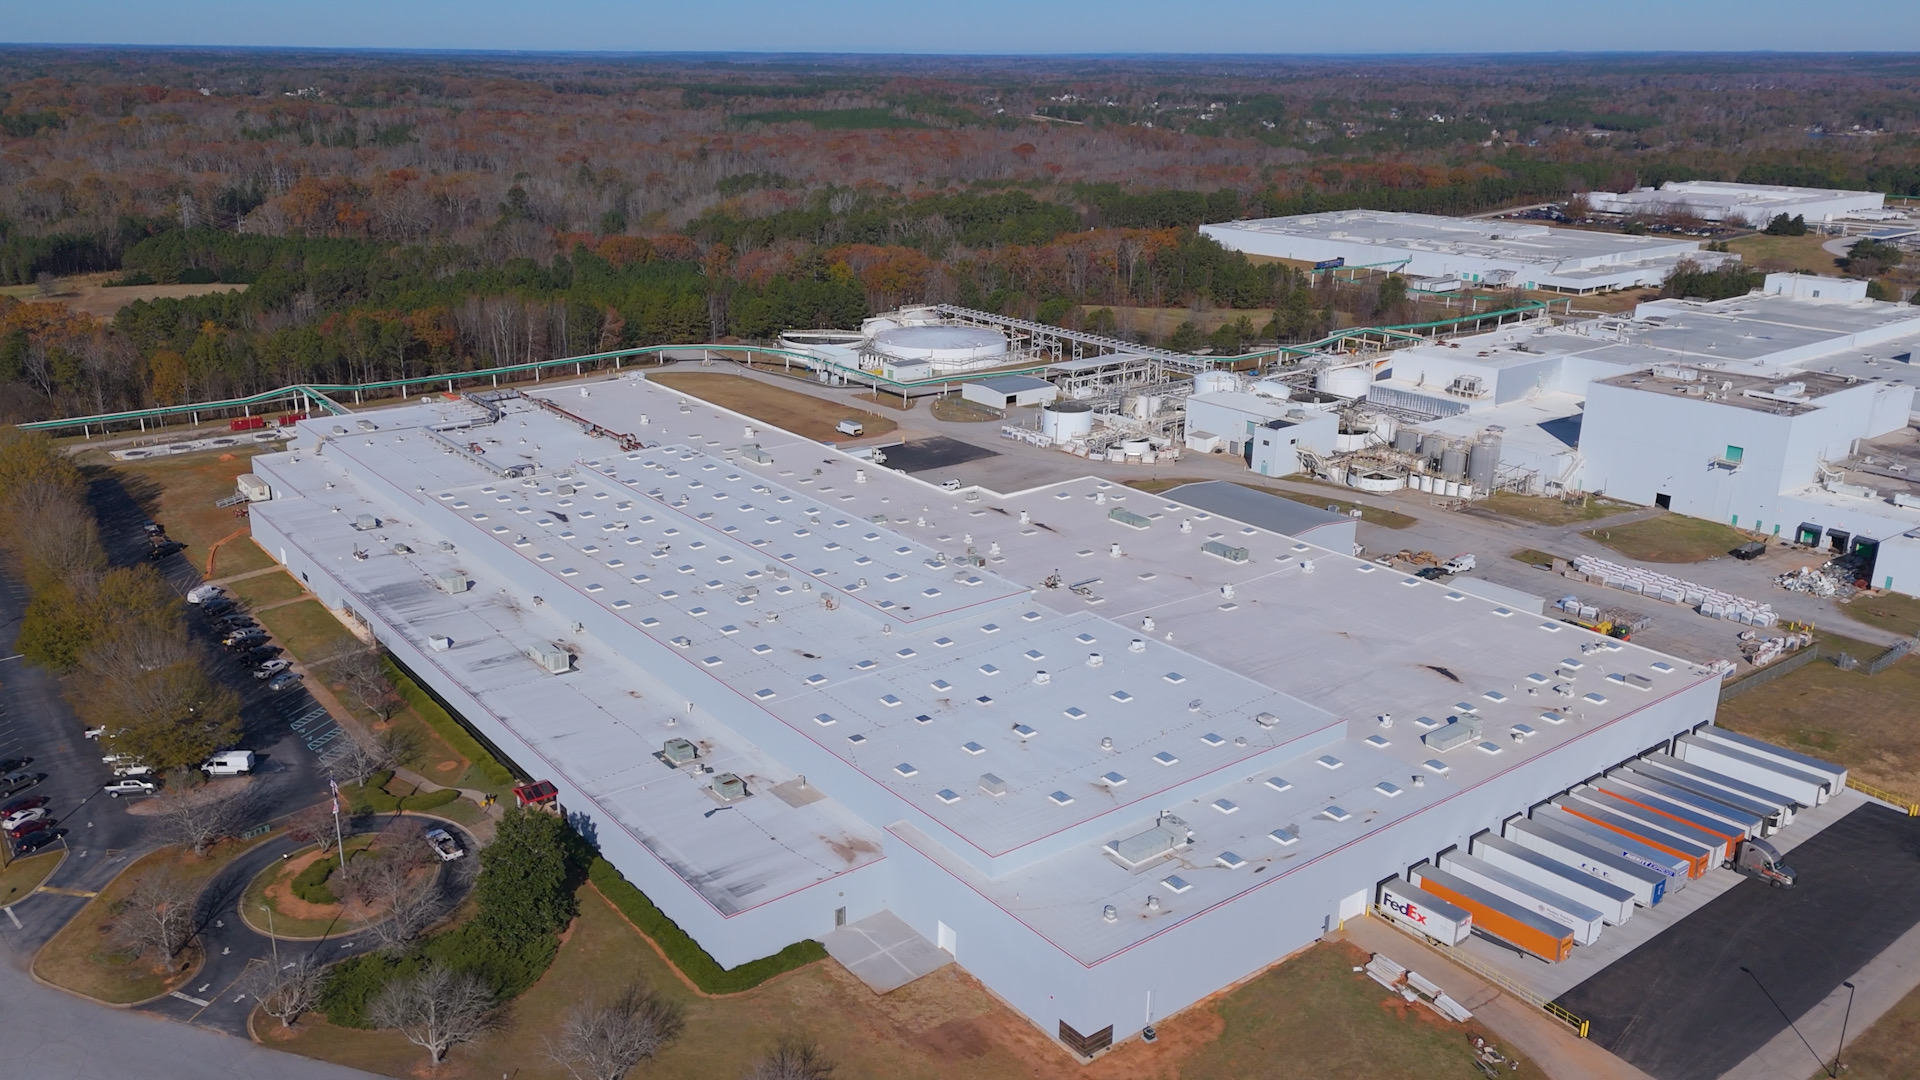
Distribution Center Roofing in Manchester, NH , New Hampshire commercial roofing.
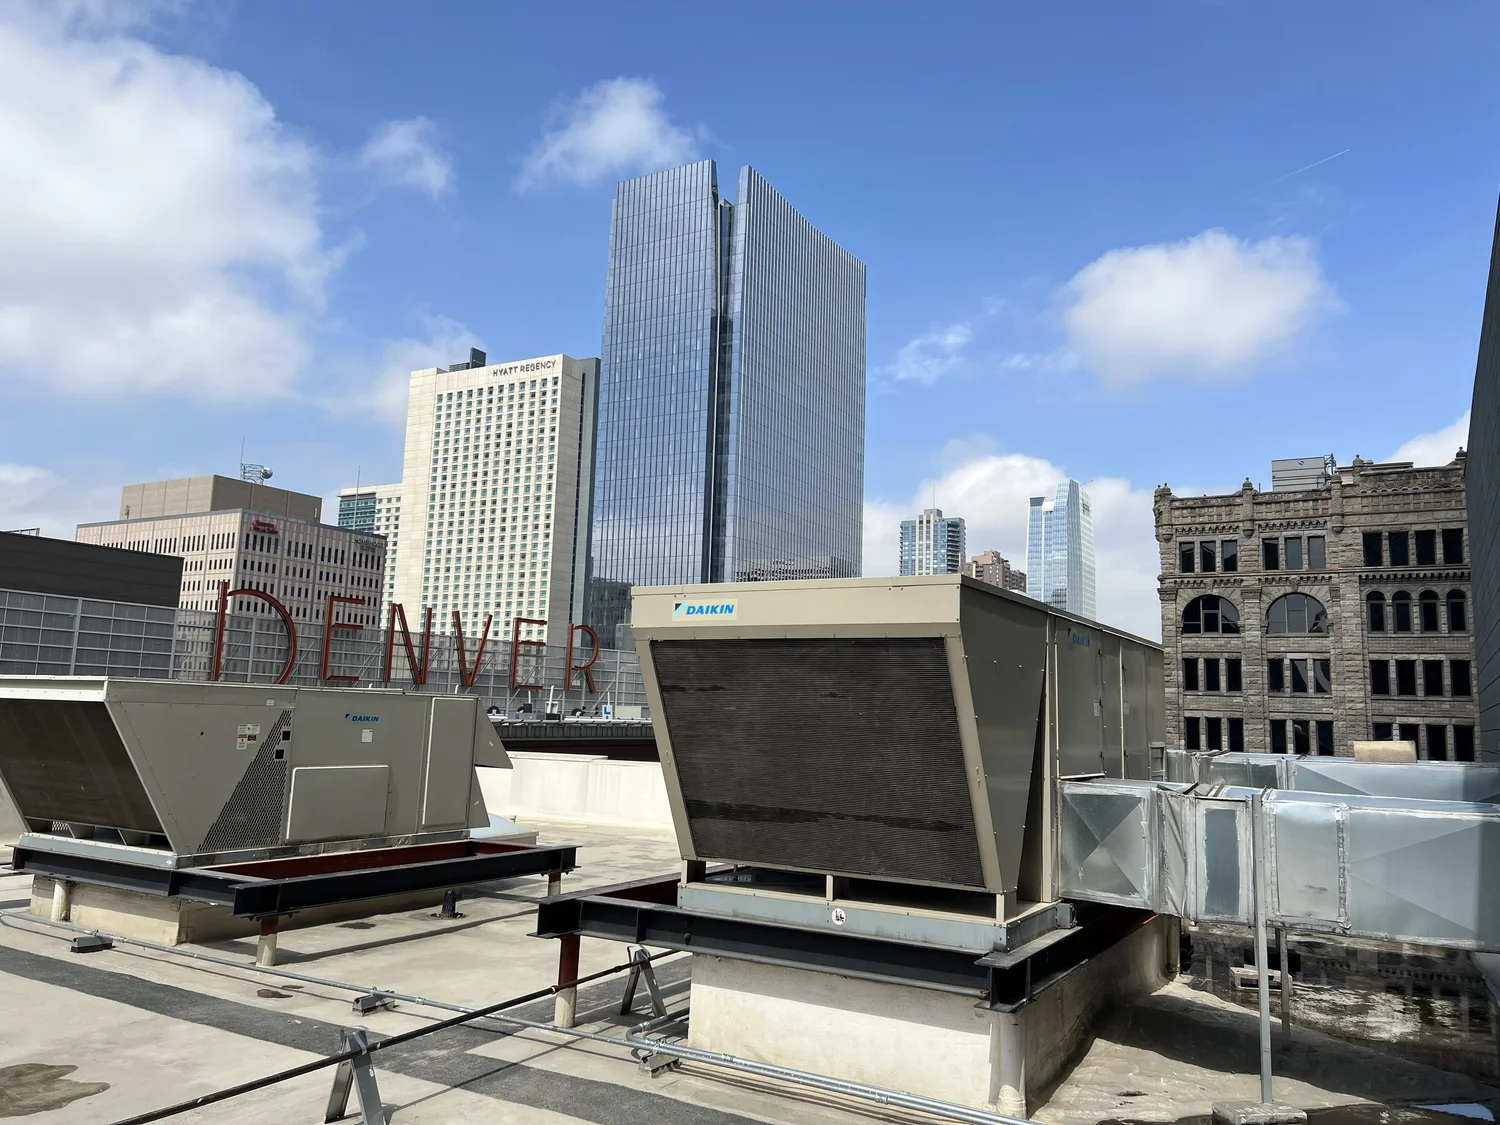
Big-Box Retail Roofing in Manchester, NH , New Hampshire commercial roofing.
Send the building location, roof age, leak location, tenant constraints, and access notes. We will point the request toward inspection, repair scope, maintenance, replacement budgeting, or bid comparison.
Contact Us