Warehouse Roofing in Manchester, NH
Warehouse Roofing in Manchester, NH , New Hampshire commercial roofing.

A cinema is defined by what is not there: columns. The big draws between an auditorium screen and the back row are long-span low-slope decks carrying eighty to a hundred and fifty feet with nothing underneath to support the middle, and that single structural fact shapes everything about how we roof one. We work on both ends of Manchester's cinema inventory , the stadium-seating multiplexes out by the Mall of New Hampshire and the South Willow Street retail corridor, and the historic single-house theaters downtown on Hanover and Elm Street that were built for live performance and never meant to carry today's rooftop HVAC. The long-span deck and the equipment loads we put on it are the two problems that decide whether a theater roof lasts.
Those long spans deflect under load in ways a retail-strip fastening pattern was never designed to handle. We do not roof an auditorium off a template. We set fastener density and insulation attachment from the actual deck type and span we measure on the building, because a hundred-and-twenty-foot bay over a stadium house behaves nothing like a forty-foot bay over a lobby, and treating them the same is how seams open up over the seats.
Look at a multiplex roof and you are looking at one of the busiest mechanical fields in commercial construction. Each auditorium needs its own dedicated rooftop unit to handle a room that goes from empty to packed in fifteen minutes, and on top of that sit concession exhaust, lobby heating vents, and condensers for the walk-in coolers and freezers behind the snack bar. The penetration cluster over a typical Manchester multiplex genuinely rivals what we see on a hospital. Every curb, duct, and conduit run gets inventoried and individually flashed before new membrane goes over it, because on a roof this congested the failures happen at the penetrations, not in the open field.
A theater roof has an acoustic job that most commercial roofs do not. Patrons paid to hear the film, not the rain, and the roof assembly is part of the building's sound control. Rain noise on a thin, lightweight deck, and sound bleeding between adjacent auditoriums, both run through the roof, so the insulation and membrane assembly we specify is chosen with mass and acoustic performance in mind, not just R-value and drainage. Heavy rooftop HVAC sitting over an auditorium also transmits vibration into the room, so curb isolation and placement get attention as part of the roofing scope. The goal is a roof you do not notice from a seat in the dark.
Cinemas are usually built on steel deck or concrete over structural steel, and the two substrates call for different attachment approaches , steel takes mechanical attachment directly, while concrete leans toward adhered or, where loads allow, ballasted systems. Flat theater roofs also tend to accumulate decades of drainage deficiency, so ponding over the auditorium is common on older houses. Before we recommend a recover versus a full tear-off, we take a core sample to confirm the existing insulation layers, moisture content, and total weight-in-place, then design tapered insulation to actually move water to drains instead of letting it sit over a long-span bay. White single-ply over tapered polyiso is the workhorse spec here, and it satisfies the cool-roof energy requirements most reroofing permits in the area now apply.
Cinemas run afternoons through late nights, seven days a week, which puts them in the same scheduling category as a 24-hour building. Loading-dock access for HVAC service, marquee and sign conduit at the entrance, and evening foot traffic at the doors all factor into how we sequence the work. We coordinate with theater management before mobilizing so tear-off and dry-in keep each section watertight before the evening screenings begin, and so any HVAC shutdown needed for curb or penetration work happens in a window that does not collide with showtimes. The marquee and entry-canopy connections , a chronic leak point on older theaters where supports penetrate the membrane , get re-flashed as part of the job.
Usually a 60- or 80-mil TPO mechanically attached over tapered polyiso. The tapered insulation corrects the drainage problems that build up on flat theater roofs, and white TPO meets the cool-roof energy requirements most reroofing permits now apply. We add reinforced walkway pads around the rooftop units to protect the membrane from service traffic.
We verify the deck type and gauge on site and set the fastener pattern and pull-out values to match , older short-rib steel deck holds fasteners differently than modern deep-rib deck. Where deflection is a real concern, we may move to an adhered or hybrid system so seam areas are not loaded by concentrated fasteners.
That is part of the design. We choose the insulation and membrane assembly with acoustic mass in mind, not just R-value, and we isolate the rooftop HVAC curbs to keep equipment vibration out of the rooms. The aim is a roof you do not hear from a seat.
Yes. We sequence tear-off and dry-in so every section is watertight before the evening shows start, and we coordinate any HVAC shutdown for curb work into a window that does not hit showtimes.
We do. The points where marquee and canopy supports penetrate the membrane are a chronic leak source on older houses, and we re-flash those connections and the canopy-to-building transitions as part of every cinema project.
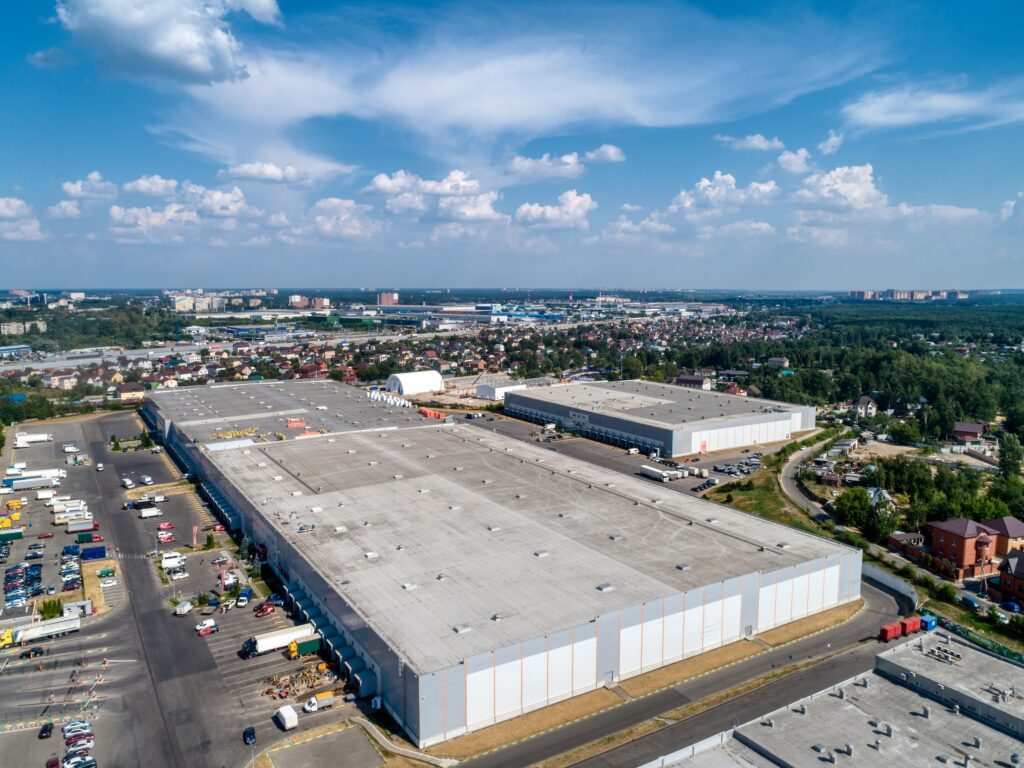
Warehouse Roofing in Manchester, NH , New Hampshire commercial roofing.
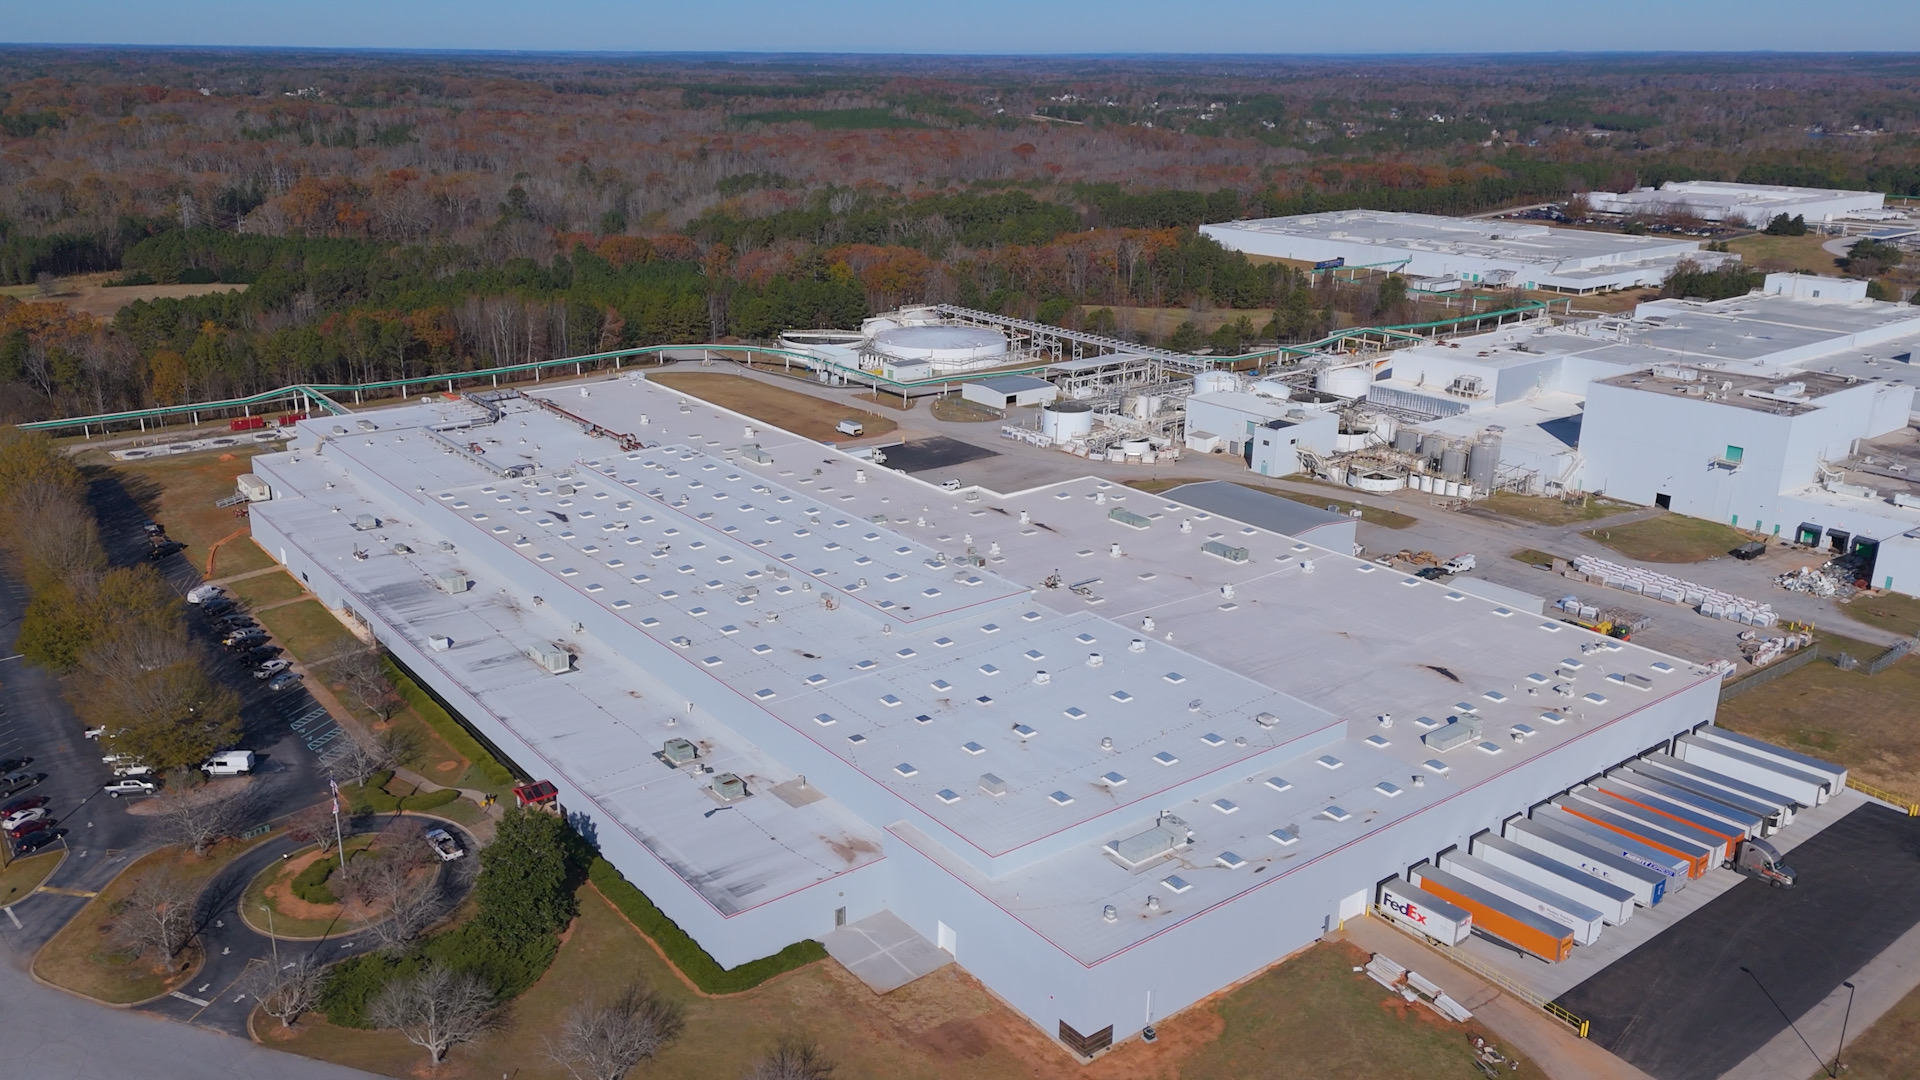
Distribution Center Roofing in Manchester, NH , New Hampshire commercial roofing.
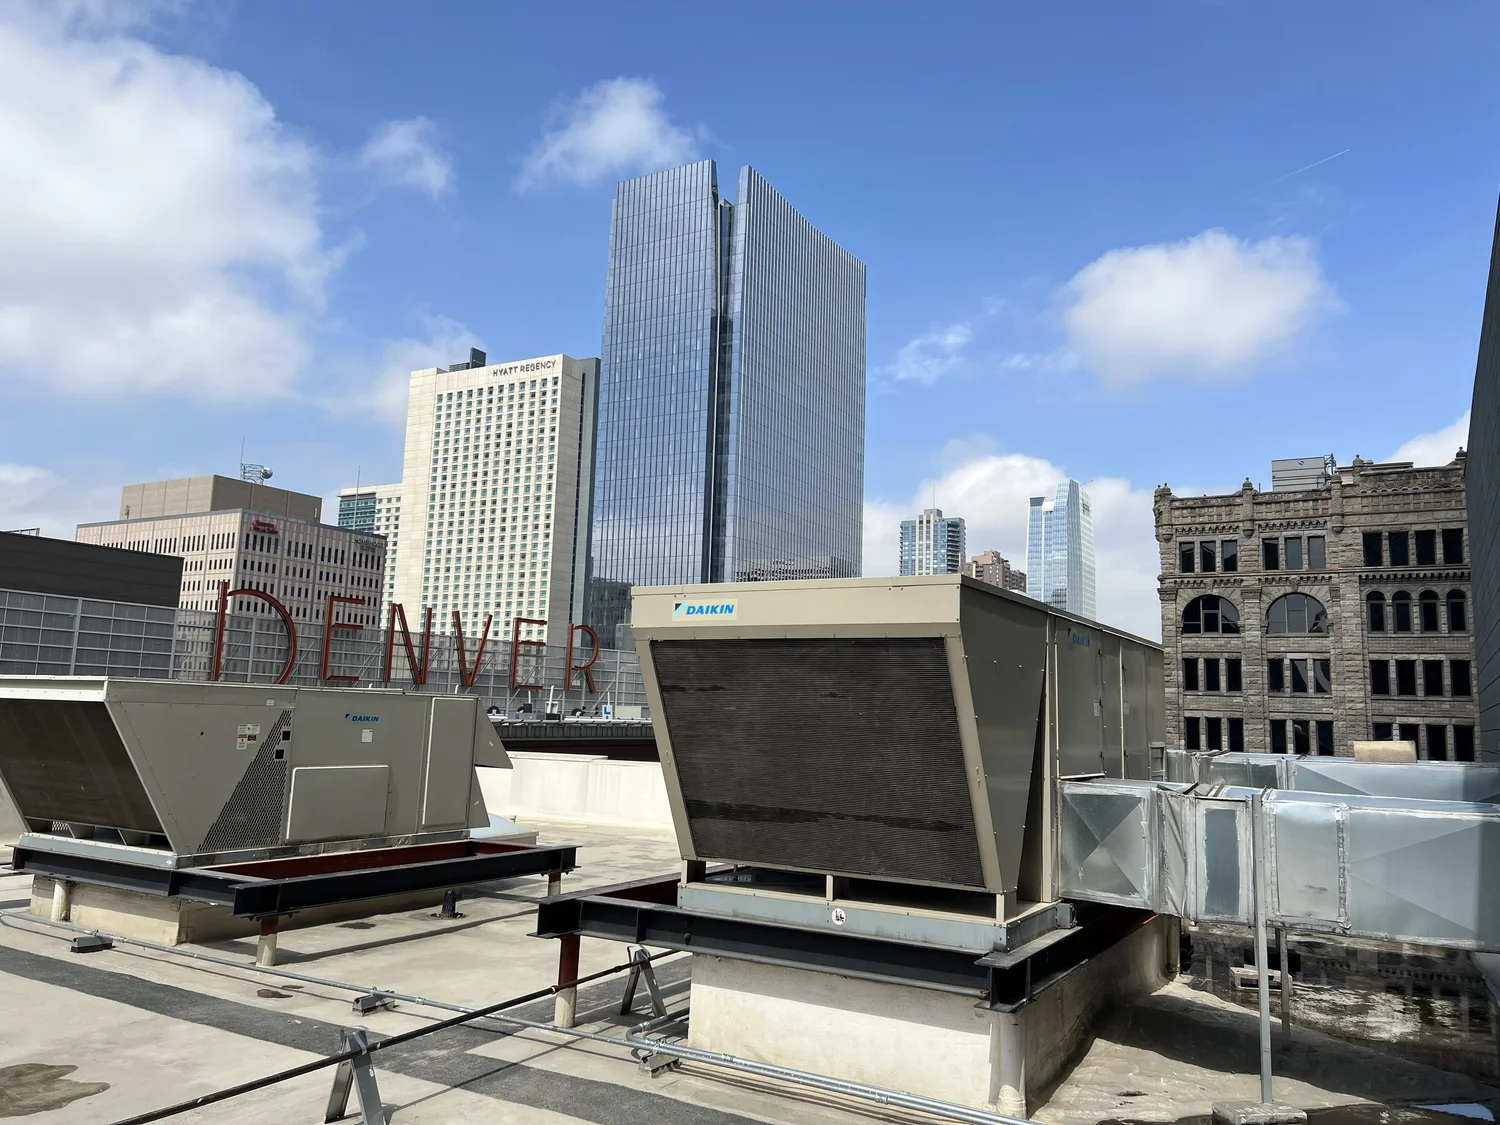
Big-Box Retail Roofing in Manchester, NH , New Hampshire commercial roofing.
Send the building location, roof age, leak location, tenant constraints, and access notes. We will point the request toward inspection, repair scope, maintenance, replacement budgeting, or bid comparison.
Contact Us