Warehouse Roofing in Manchester, NH
Warehouse Roofing in Manchester, NH , New Hampshire commercial roofing.

Mixed-use is the building type that has reshaped Manchester over the last decade, and it is the one most likely to be roofed wrong by a contractor who treats the roof as a single flat plane. The redevelopment of the Millyard along the Merrimack River, the new neighborhood-over-retail buildings filling in around Elm Street and the Hanover Street corridor, and the transit-minded projects near the rebuilt downtown have all put ground-floor commercial space underneath apartments and offices. That stack of uses sitting on top of each other is exactly what makes the roofing complex. A single development can carry retail at grade, parking woven into the base, office floors in the middle, residences at the top, and a landscaped amenity deck somewhere in between, and each of those conditions wants a different assembly, a different warranty, and a different liability conversation if water gets in.
We scope these projects vertically, not horizontally. The question is never just what membrane goes on the top of the building. It is what is happening on every horizontal surface that has occupied space below it, because in a mixed-use building a leak does not stop at a warehouse floor, it lands in someone's living room or in a retail tenant's inventory. Manchester's continued downtown infill and the steady demand for housing near the Millyard's tech and office employers mean these buildings keep getting taller and more layered, which only raises the stakes on getting the envelope right the first time.
The most expensive mistake on a mixed-use building is treating the podium deck like standard flat roofing. The podium, the structural deck that separates retail or parking at grade from the housing or office floors above, is a waterproofing problem, not a roofing problem. It has to carry pedestrian traffic and sometimes vehicle loads, resist constant hydrostatic pressure under planters, fend off root intrusion from landscaping, and accommodate the structural deflection of an occupied floor above it. A standard single-ply membrane laid on a plaza or courtyard deck typically fails within a few years, and on a mixed-use building that failure shows up as water in the parking structure or retail ceiling directly below.
Rooftop amenity decks have become standard on Manchester's mid-rise neighborhood buildings, and they demand a traffic-bearing waterproofing assembly under the finish surface, not a roofing membrane with pavers dropped on top. We build these as a system: waterproofing membrane, drainage composite, protection layer, and the finish surface, coordinated with the deck contractor and the structural engineer of record. Where a deck is landscaped, a root barrier and a properly sized planter drainage path are part of the assembly, not optional add-ons.
The true high-roof on a mixed-use tower carries its own set of details: parapet drainage that has to handle a tall building's wind-driven rain, mechanical penthouse flash-throughs, elevator overrun enclosures, and the curbs for the dense HVAC a fully occupied housing or office tower requires. These details sit above occupied units, so the tolerance for sloppy flashing is zero.
A large share of Manchester's mixed-use inventory is not new construction at all. The brick mill buildings along the Merrimack, originally built for the textile industry that defined the city, have been converted into neighborhood lofts, office space, restaurants, and ground-floor retail, and that adaptive reuse creates a roofing situation new construction never does. These are old structures with original timber or early steel decks, multiple additions stitched together over a century, parapets that have been rebuilt and patched repeatedly, and roof drains that were sized for a very different building. When a developer adds neighborhood units under one of these roofs, the leak tolerance drops to nothing overnight, and the existing roof rarely meets that standard without intervention.
We approach a mill-conversion roof by first establishing what is actually up there. Core samples reveal the deck type and whether decades of recover work have left saturated insulation buried in the assembly, and a drainage assessment determines whether the original drains and scuppers can handle the building in its new use. Brick parapets on these buildings are a recurring source of trouble, with through-wall water entry that no membrane can stop until the masonry and the parapet flashing are addressed together. On a converted mill we treat the parapet, the deck, the drainage, and the membrane as one connected problem, because fixing the membrane alone on a hundred-year-old structure simply moves the leak.
Because a single mixed-use development can carry standard membrane, podium waterproofing, and amenity-deck assemblies from different product lines, warranty coordination is its own deliverable. A developer or lender does not want three disconnected warranties with finger-pointing at the seams where systems meet. We map the assemblies, identify where one system terminates into another, and document the transitions so the warranty picture is coherent across the whole envelope. That mapping is what protects the owner three years later when a stain appears near a system boundary and everyone needs to know whose detail it is.
Most Manchester mixed-use roofing happens on buildings that are already occupied. Retail tenants are open for business, residents are home, and the downtown noise ordinance governs when loud work can happen at all. We develop a phasing plan before mobilization that sequences the work to keep retail entrances clear and minimize disruption to residents, with dust and noise containment defined up front and elevator and common-area access coordinated with building management. Daily watertight dry-in is confirmed in writing before each work day ends, because we do not leave an occupied building exposed overnight.
Mixed-use roofing rarely happens in isolation. On new construction we work alongside the general contractor, the MEP subs, the structural engineer, and the building-envelope consultant at the same time, inside the project's submittal, mock-up, and quality-control framework. On renovation work we coordinate with property management and the affected tenants. New England's freeze-thaw cycles add the final demand: every transition, parapet, and deck-edge has to be detailed to survive water expanding in joints all winter, which is unforgiving on the very system boundaries that make mixed-use complex. If you are developing or managing a mixed-use property in Manchester and need a roofer who reads the building as a stack of different assemblies rather than one flat plane, we will walk the project and scope it accordingly.
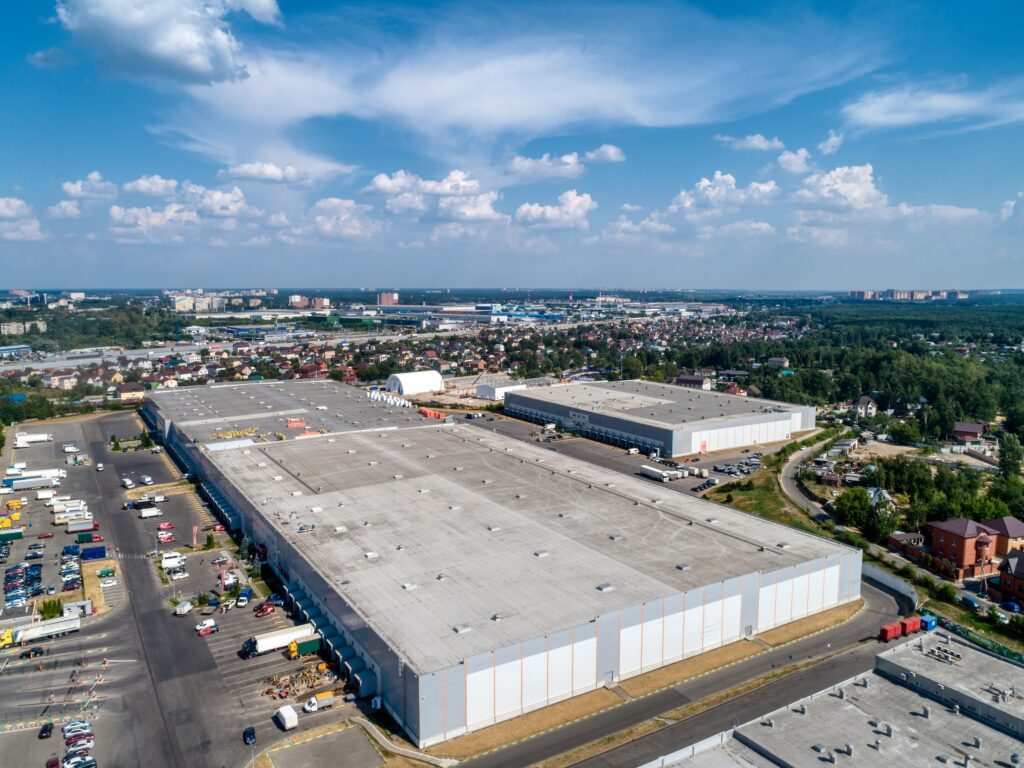
Warehouse Roofing in Manchester, NH , New Hampshire commercial roofing.
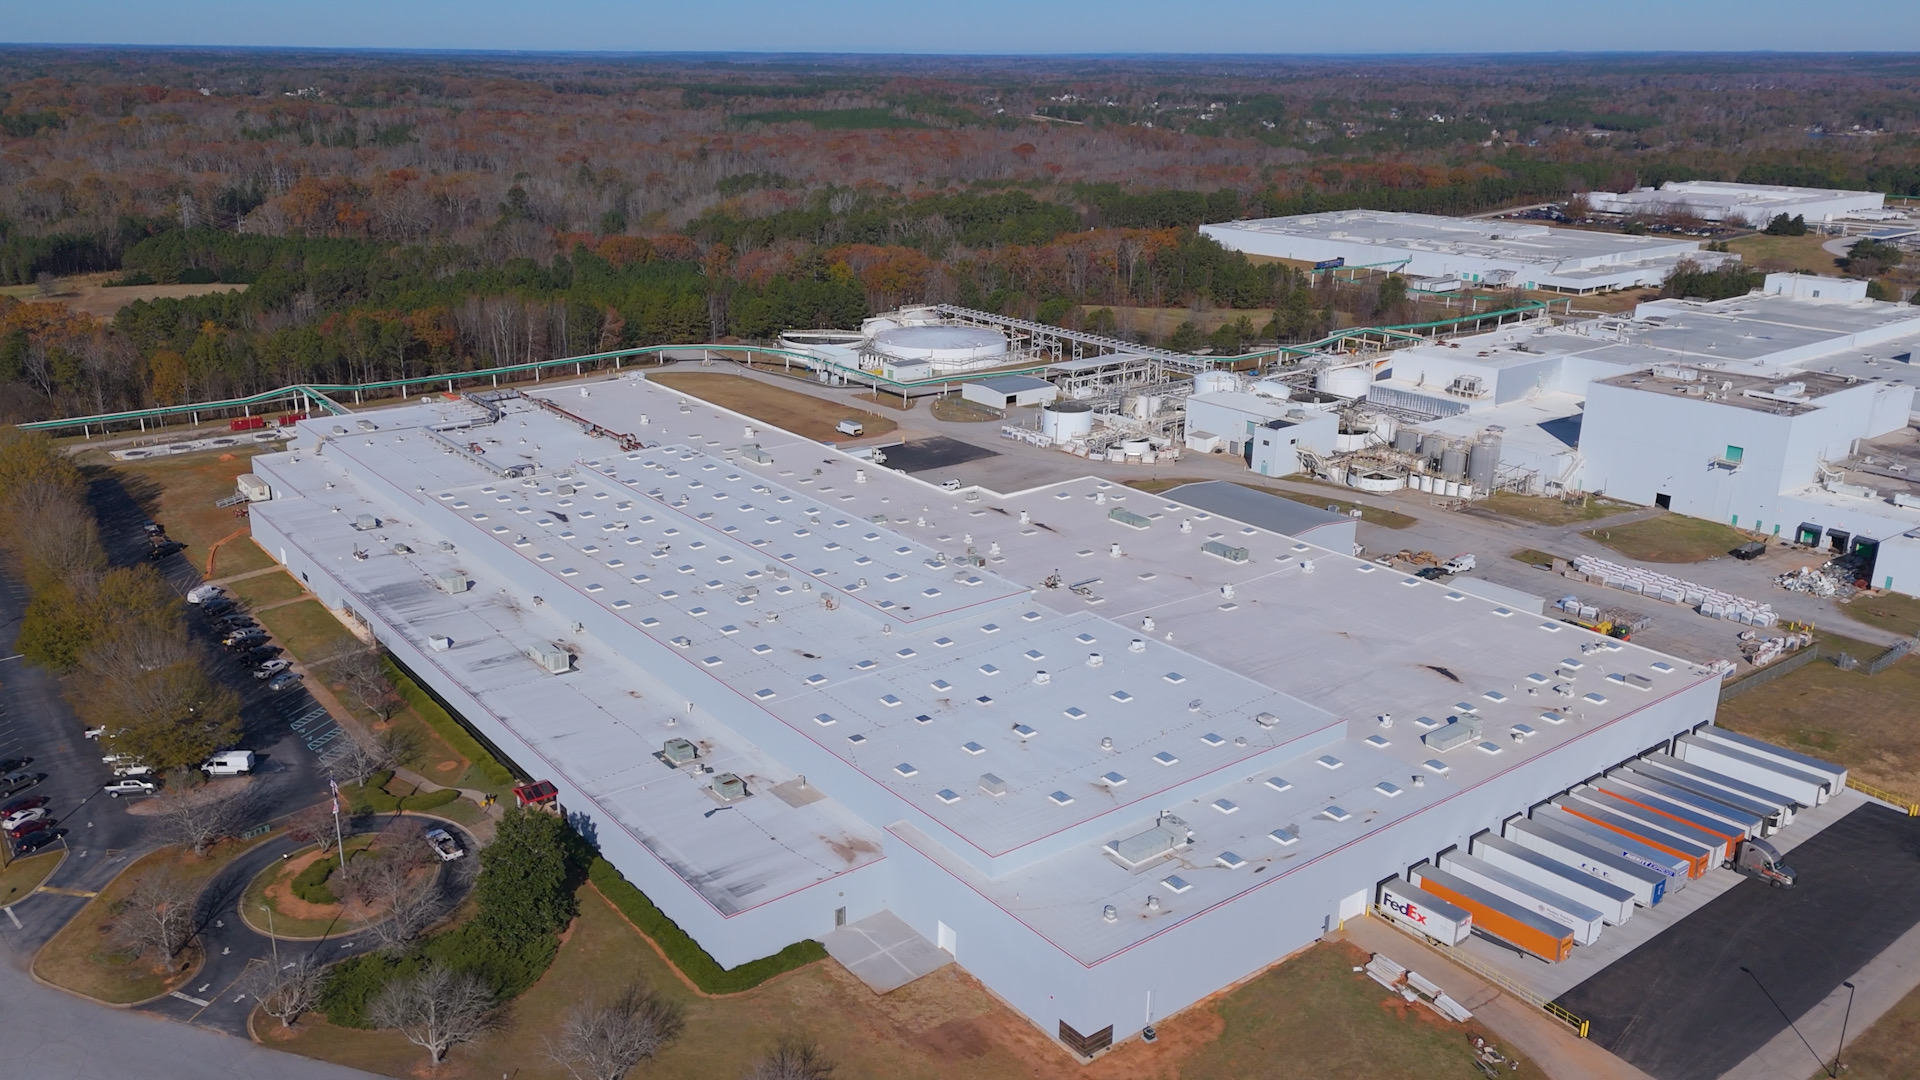
Distribution Center Roofing in Manchester, NH , New Hampshire commercial roofing.
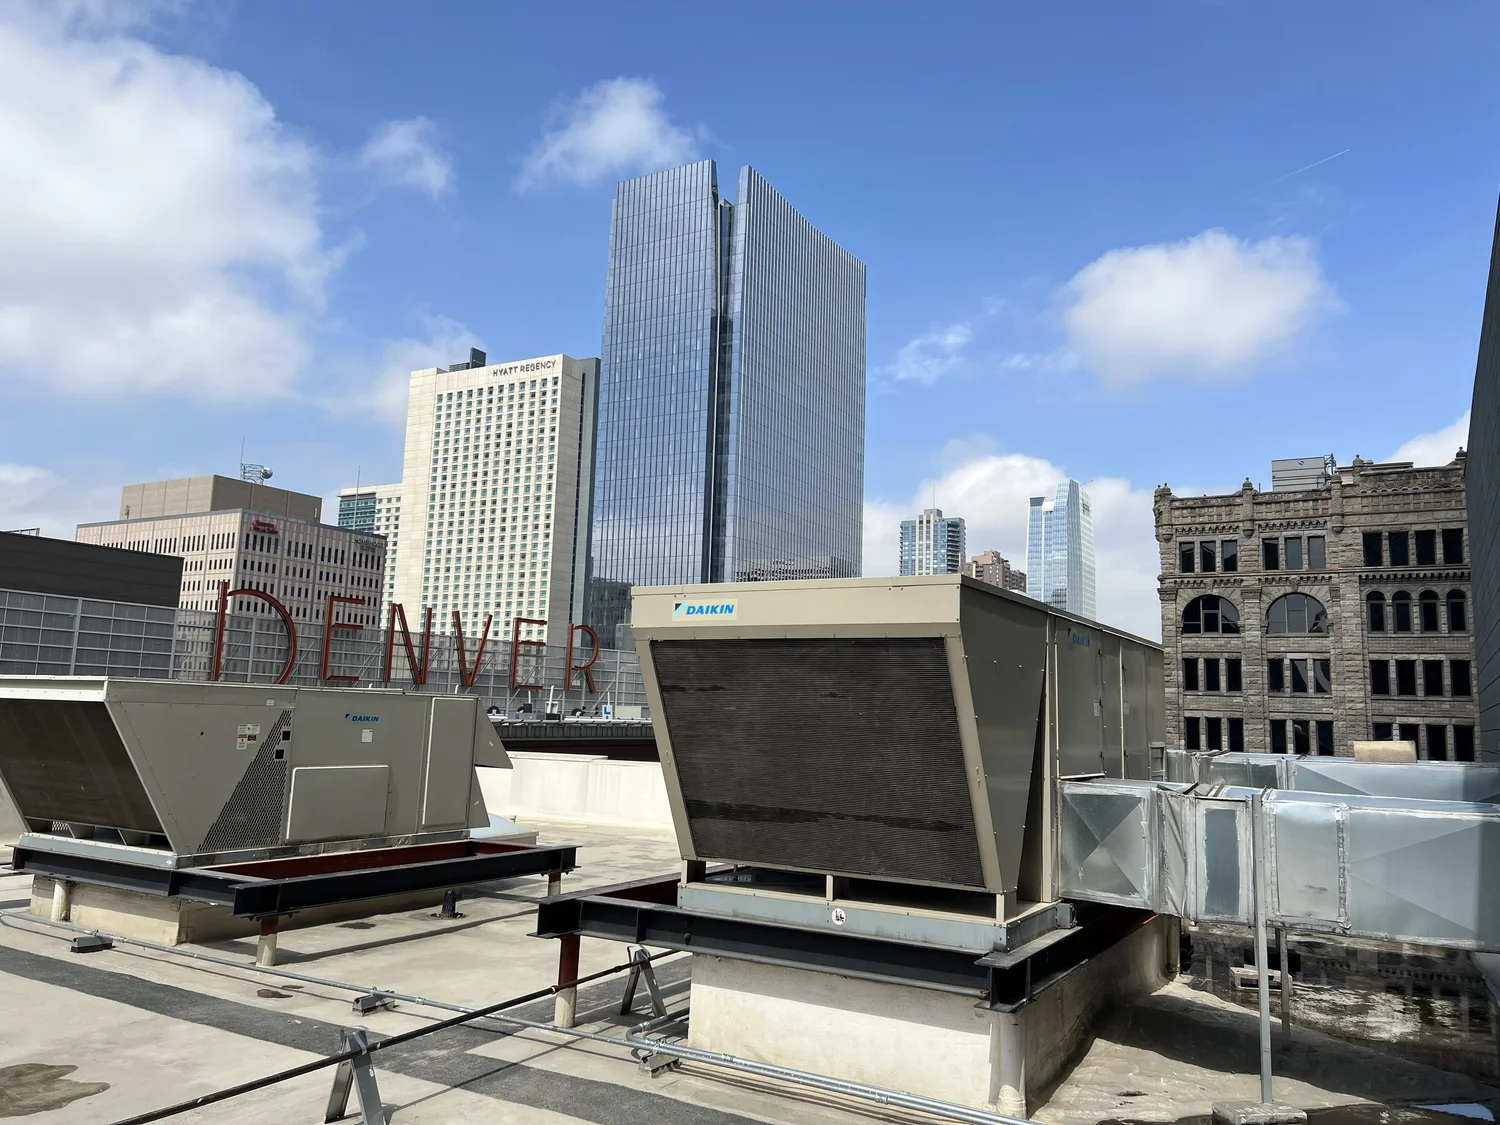
Big-Box Retail Roofing in Manchester, NH , New Hampshire commercial roofing.
Send the building location, roof age, leak location, tenant constraints, and access notes. We will point the request toward inspection, repair scope, maintenance, replacement budgeting, or bid comparison.
Contact Us