Warehouse Roofing in Manchester, NH
Warehouse Roofing in Manchester, NH , New Hampshire commercial roofing.

A funeral home is one of the few commercial buildings where the appearance of the property and the quiet of the work site are part of the service itself. Families arrive at a Manchester funeral home on the worst day of their lives, and the last thing they should notice is a crew tearing off a roof above the chapel. We approach this work the way the building demands: planned around the visitation calendar, executed without disruption to services, and finished so the property still presents the calm, well-kept face the community expects. Most of the funeral homes we look at sit along the established neighborhood approaches off the South Willow Street corridor, in the older neighborhoods near the Elm Street and Hanover Street districts, and out toward the Bedford and Hooksett lines where newer family-owned facilities have opened to follow the population. Each of those settings carries its own access and noise considerations, and we walk every one before we propose a schedule.
Manchester is the largest city in northern New England, and its funeral homes serve a remarkably wide range of communities at once. The city's deep French-Canadian, Greek, and more recent Bhutanese, Congolese, and Latino populations mean a single facility may host very different services in the same week, on schedules that are not predictable far in advance. A roofing plan that assumes a tidy Monday-through-Friday window does not survive contact with how these buildings actually book. We build the work around the director's calendar as it fills, not around our own convenience, and we accept that a confirmed service date moves our crew, not the other way around.
From a roofing standpoint, the funeral home combines three building types most contractors treat separately. There is the public side, with the chapel, viewing rooms, and a covered entry where families are received. There is the working side, the embalming and preparation area, which behaves like a small clinical space. And there is often an older neighborhood structure underneath it all, because so many Manchester funeral homes began as large Victorian or colonial homes that were expanded over decades. The roof reflects that history: a steep original slope tied into later flat additions, with transitions and valleys that are the first places to leak.
The preparation room is the detail an inexperienced roofer overlooks. It runs under negative pressure to contain formaldehyde and other chemical vapors, and its rooftop exhaust must stay live throughout the project to keep the space usable and compliant. That stack cannot be capped or blocked for our convenience. We locate it before mobilization, treat the flashing around it as its own scope item, and coordinate with the director so the exhaust keeps running while we work near it. If a death call comes in mid-project, the preparation area has to function that day, and our sequencing assumes it will.
Chapels and large viewing rooms are frequently built as clear spans of forty to sixty feet so the space reads as open and reverent. Those spans generate real wind-uplift loads and demand a deliberate fastening pattern and membrane specification, the same discipline we bring to church sanctuaries. On wood-decked chapel additions we confirm the deck's load capacity before we add insulation thickness, because the older framing under these rooms was not always built for a modern tapered assembly.
Older Manchester funeral homes commonly carry built-up roofing over wood or concrete decks, and a surface that looks serviceable from the street can hide saturated insulation underneath. We core-sample and run a moisture survey before recommending any recover, because tearing into wet insulation that no one knew was there mid-service is exactly the disruption this building cannot absorb. The covered entry, or porte-cochere, gets its own attention too. The canopy-to-wall flashing and the canopy drains are a chronic leak source on these properties, and a stain spreading over the spot where families are received is the kind of detail that quietly undermines a funeral home's reputation.
We plan funeral home roofing in coordination with the director's weekly calendar and update the plan as services are booked. Active service areas, the chapel, and the main entry stay protected and free of construction noise during services, and we confirm a watertight dry-in before the building closes each evening so an early-morning visitation is never exposed. Dust containment near the public rooms is part of the plan, not an afterthought, because a dignified interior is part of what the family is paying for.
For flat and low-slope sections, our default is 60-mil TPO mechanically attached over tapered polyiso, with the taper correcting the drainage deficiencies that are nearly universal on these expanded older buildings. Tapered insulation eliminates the ponding that quietly degrades a membrane on an under-drained roof. Where a chapel or addition carries a wood deck, we confirm capacity before settling on insulation thickness, and where the original steep-slope structure is visible from the street, we match a roof system that keeps the building's dignified look intact. New England's freeze-thaw cycling drives water into every marginal seam and transition over the winter, so we detail the valleys and flat-to-steep transitions on these mixed roofs with that in mind.
Some Manchester funeral homes are multi-generational family businesses; others are operated by regional groups with facilities management handled at the corporate level. Both need the same things from a roofer: discretion, a clear understanding of the scheduling constraints, and respect for the fact that the building has to keep serving families throughout. We provide clean closeout documentation either way, and we keep our crews and equipment unobtrusive on a property where the public's experience of the building matters as much as the roof over it. If you manage a funeral home or mortuary in Manchester and the roof is aging, leaking at a transition, or simply due for honest assessment, we will walk it on your schedule and propose work that respects how the facility runs.
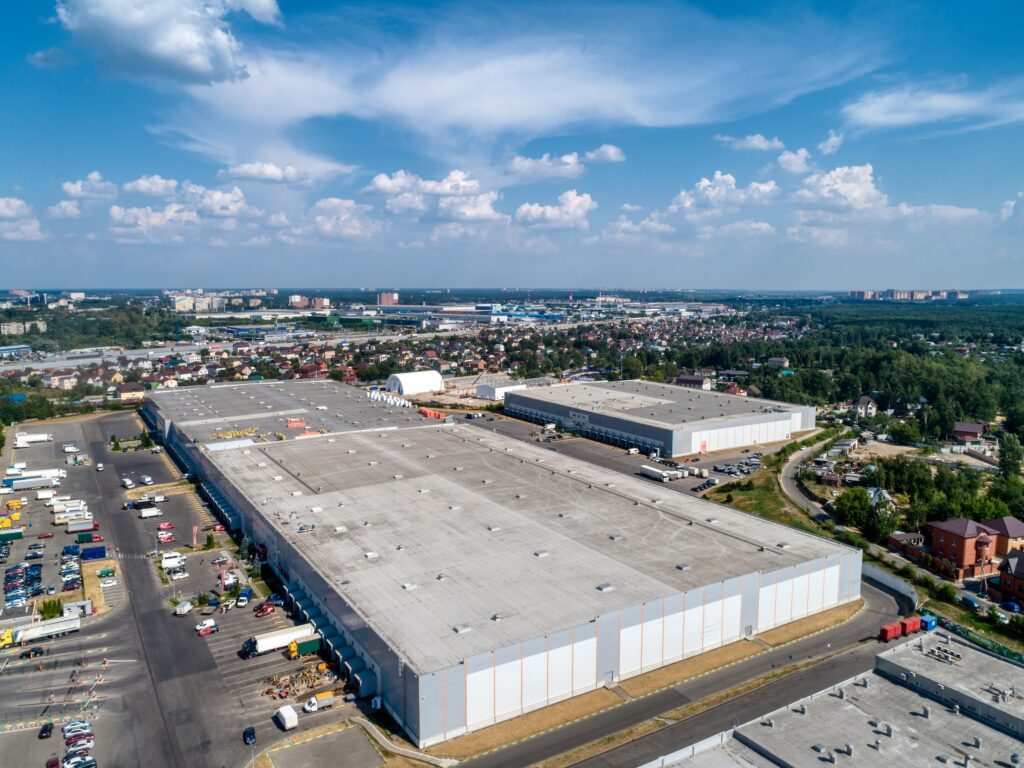
Warehouse Roofing in Manchester, NH , New Hampshire commercial roofing.
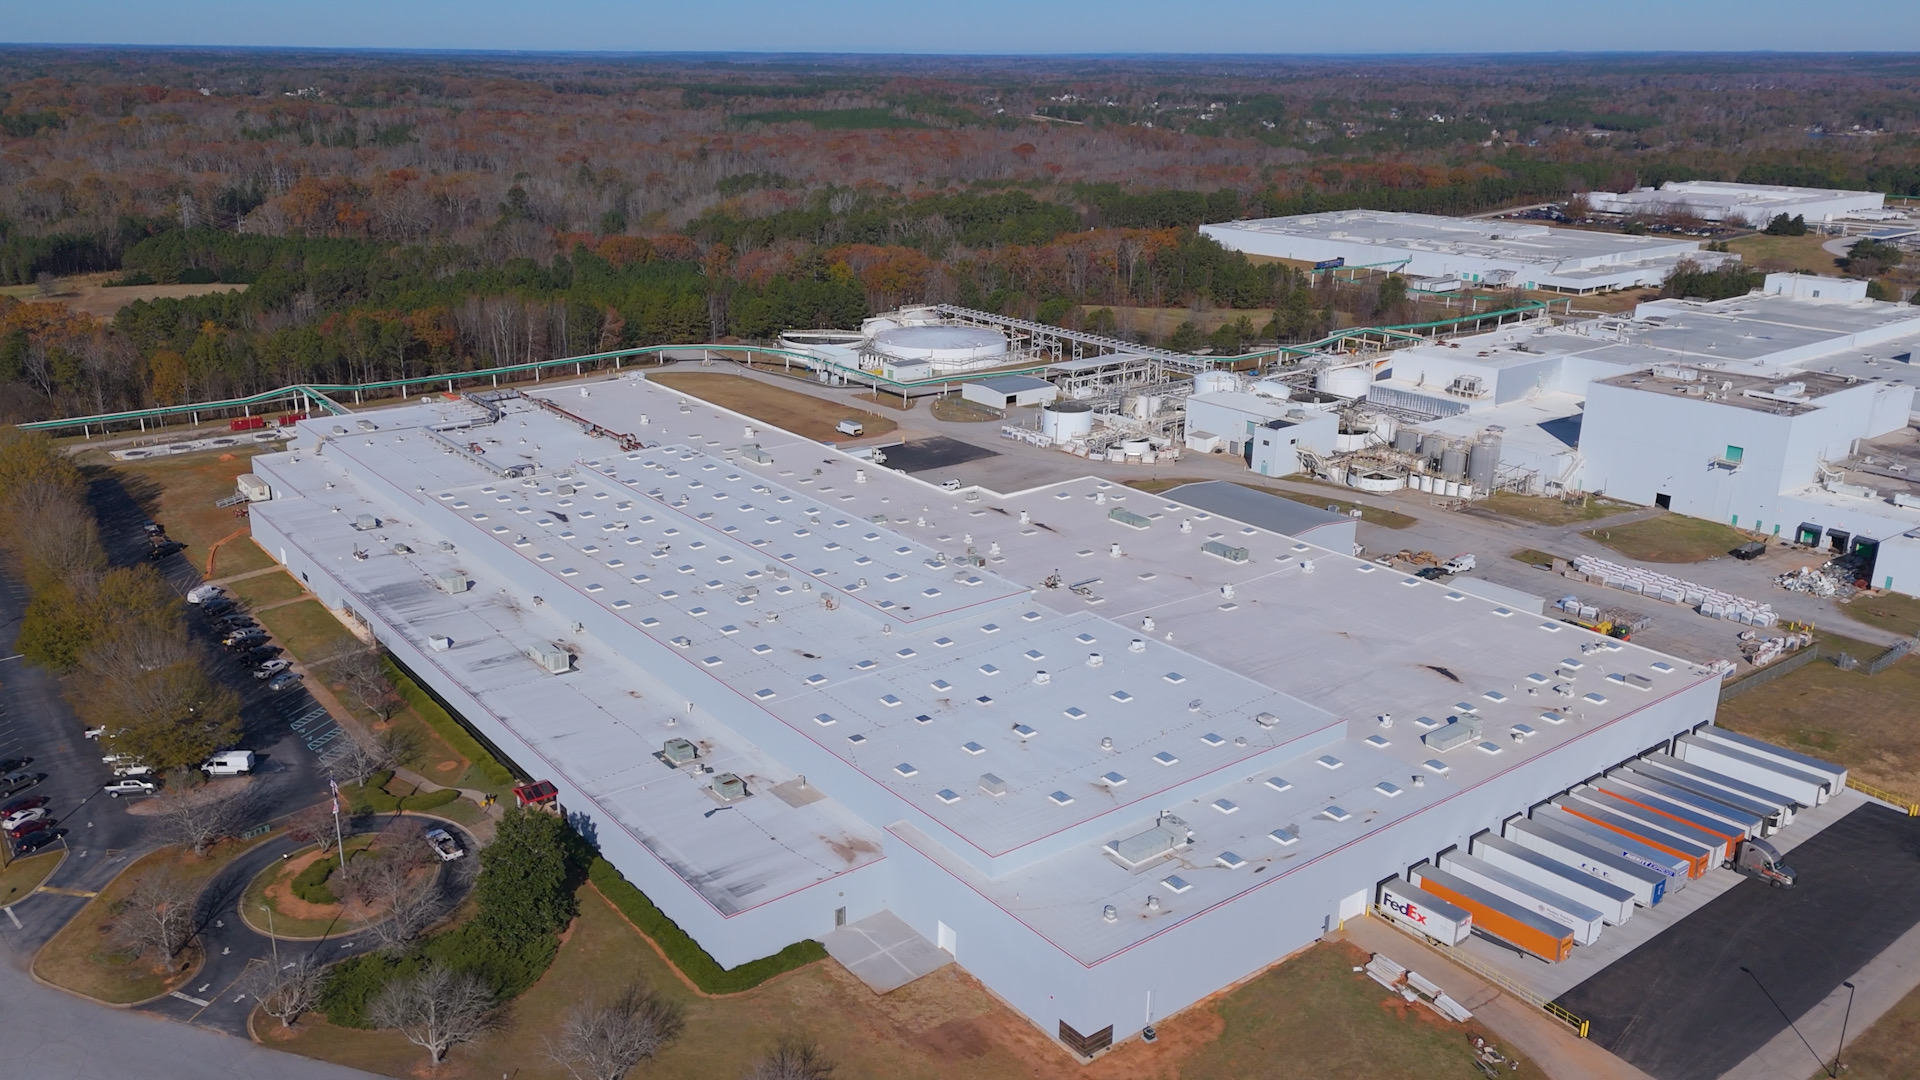
Distribution Center Roofing in Manchester, NH , New Hampshire commercial roofing.
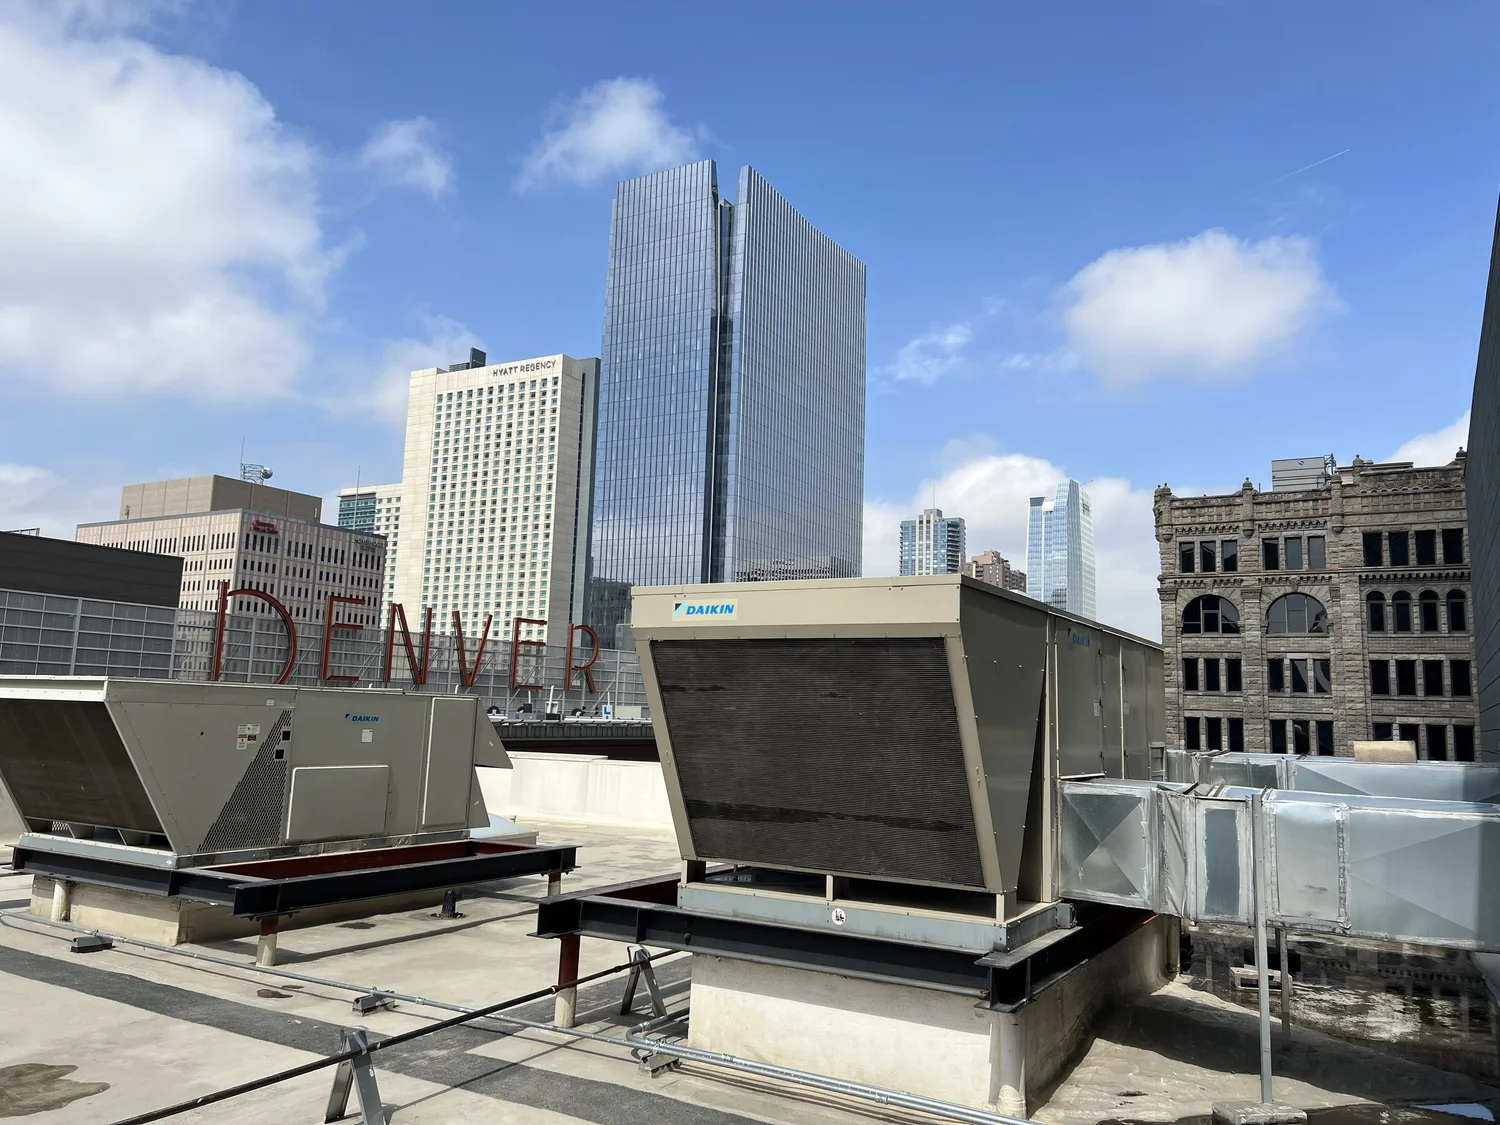
Big-Box Retail Roofing in Manchester, NH , New Hampshire commercial roofing.
Send the building location, roof age, leak location, tenant constraints, and access notes. We will point the request toward inspection, repair scope, maintenance, replacement budgeting, or bid comparison.
Contact Us