Warehouse Roofing in Manchester, NH
Warehouse Roofing in Manchester, NH , New Hampshire commercial roofing.

A fitness center looks like a simple box from the parking lot, and that is exactly why its roof gets underestimated. Underneath that flat expanse is a wide-open training floor with no interior columns to break up the span, a roof deck carrying a denser array of rooftop HVAC than almost any retail building its size, and a moisture load most owners never think about until a ceiling tile turns brown. We roof gyms around those three realities. Manchester's fitness market runs from the national-chain clubs along the South Willow Street and Gold Street retail corridors to the independent strength gyms and boutique studios tucked into the Millyard and the Second Street light-industrial blocks, and a growing number of high-occupancy facilities serving the new neighborhood development downtown. Each draws a steady membership, which means the building rarely sleeps and rarely offers a convenient maintenance window.
That high occupancy is the engine behind most of the roof's challenges. A full training floor, packed group-exercise rooms, locker rooms, and any pool or spa area all generate heat, carbon dioxide, and moisture that the rooftop mechanical systems have to move continuously. The result is a roof with two to three times the penetration count per thousand square feet of a comparable store, and a constant push of humid interior air looking for a cold surface to condense on. A roof spec that ignores either of those facts will leak or quietly rot from the inside.
The leaks owners fear usually start as condensation, not as a hole in the membrane. Showers, steam rooms, hot tubs, and pool enclosures drive interior humidity into the roof assembly from underneath, and no amount of tightness at the top membrane stops vapor that is being pushed up from inside the building. A correct gym roof in Manchester's climate treats the vapor retarder and air barrier as central to the design, positioned correctly for our cold-winter zone, not as an afterthought layered under a nicely installed membrane.
Where a facility has a pool, spa, or steam area, we lean toward a fully adhered 60-mil TPO or PVC assembly. An adhered system removes the field of mechanical fasteners that would otherwise puncture the assembly and gives a more vapor-resistant result at the membrane plane. We review the existing insulation and the position of any vapor retarder before specifying, because recovering over a wet or wrongly built assembly traps the moisture and destroys insulation R-value within a few seasons. A moisture survey before the scope is final is standard on any gym with wet areas.
For gyms without pools, a mechanically attached 60-mil TPO over polyiso is appropriate and more economical, with the fastening pattern designed to the actual deck and span. The wide-open training floor often sits under a long-span steel deck, and that span changes the wind-uplift math. We provide the deck evaluation and fastener specification as part of the scope rather than defaulting to a generic pattern.
The mechanical equipment that keeps a crowded gym breathable is the other defining feature of the roof. High-volume air handlers serve the open floor, and group rooms, locker rooms, and pool halls each carry dedicated ventilation with their own rooftop supply and exhaust penetrations. Every one of those curbs and penetrations is a potential leak in the humid conditions these buildings create, so each gets precision flashing. Undersized curbs, a common defect on older gym conversions, get raised or replaced so the new membrane meets the manufacturer's curb-height requirement and the warranty actually holds.
The wide clear-span roof that makes a gym floor work also makes it the building most affected by a hard New Hampshire winter. A long span with no interior support deflects under a heavy snow load, and that deflection pools meltwater toward the low point in the middle of the roof, exactly where a flat membrane is least able to shed it. On a heated building full of warm, humid air, the snow against the underside-warmed deck melts unevenly, refreezes at the colder eaves and edges, and builds the ice dams that force water back under the membrane and edge metal. We account for this when we specify a gym reroof, confirming the deck can carry the design snow load with the new assembly, building positive slope toward functional drains rather than trusting a dead-flat field, and detailing the perimeter and edge metal for the freeze-thaw punishment these roofs take all winter.
Drainage capacity is the other half of the winter problem. A roof that drains fine in a September rain can back up badly during a January thaw when half the drains are buried or iced over. We assess drain count, drain placement, and overflow provisions as part of the scope on any large-span gym, because a single blocked drain on a flat acre of roof becomes a structural concern, not just a leak. Where the existing drainage is undersized for the span, we address it rather than installing a new membrane over a system that was already failing to keep up.
Many Manchester fitness centers run from before dawn until late at night, often every day of the year, and the larger clubs maintain twenty-four-hour access. Roofing has to be sequenced around opening hours, pool chemical deliveries, and the HVAC maintenance windows that keep indoor air within state health standards for commercial swimming facilities. We build that coordination into the proposal as part of the scope, not as a change order. Tear-off and dry-in windows are confirmed daily in writing, the facility manager gets a status report so they can verify watertight protection before the next operating cycle, and start times and noise limits near occupied locker rooms are set in the pre-construction plan.
National operators run roofing through corporate facilities management and vendor-approval processes, and we work within those frameworks for chain locations. We also work directly with independent gym owners and the commercial real estate investors who hold these buildings in the Manchester market. Either way the closeout package is the same: permit and final inspection records, manufacturer warranty registration, a roof zone diagram with a penetration inventory, drain and flashing inspection records, and photo documentation of the completed details, formatted to match a corporate asset-management system where one is required. If you operate or own a fitness facility in Manchester and the roof is aging or showing condensation staining, we will assess it on your operating schedule and propose a system built for the loads your members put on the building.
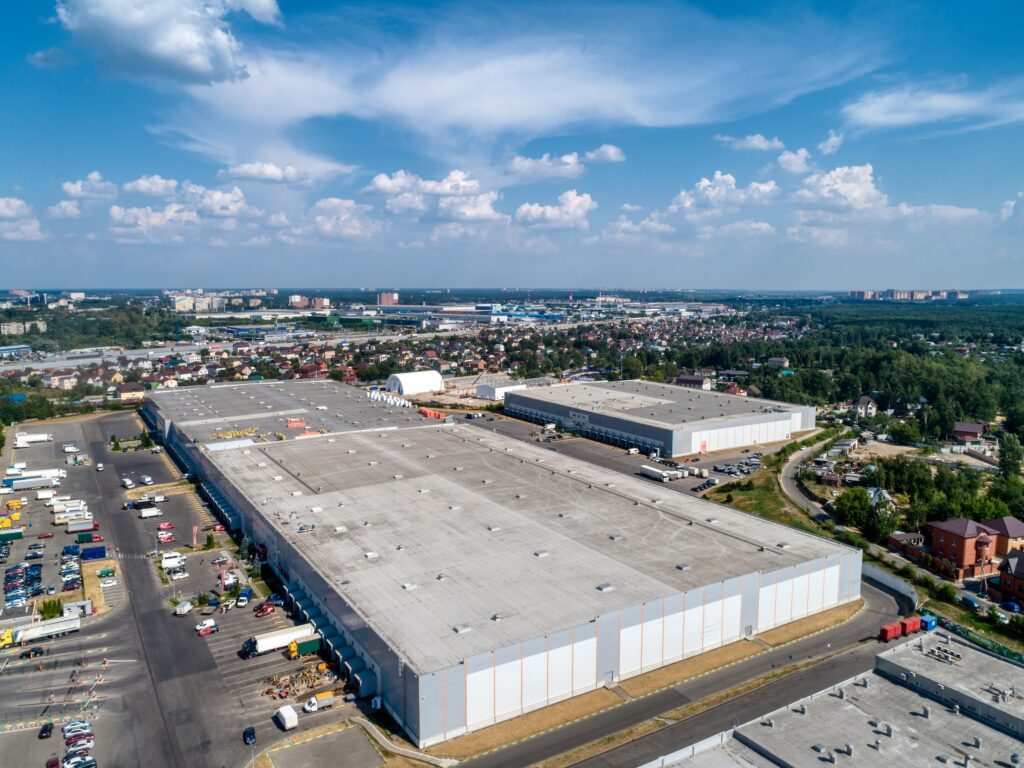
Warehouse Roofing in Manchester, NH , New Hampshire commercial roofing.
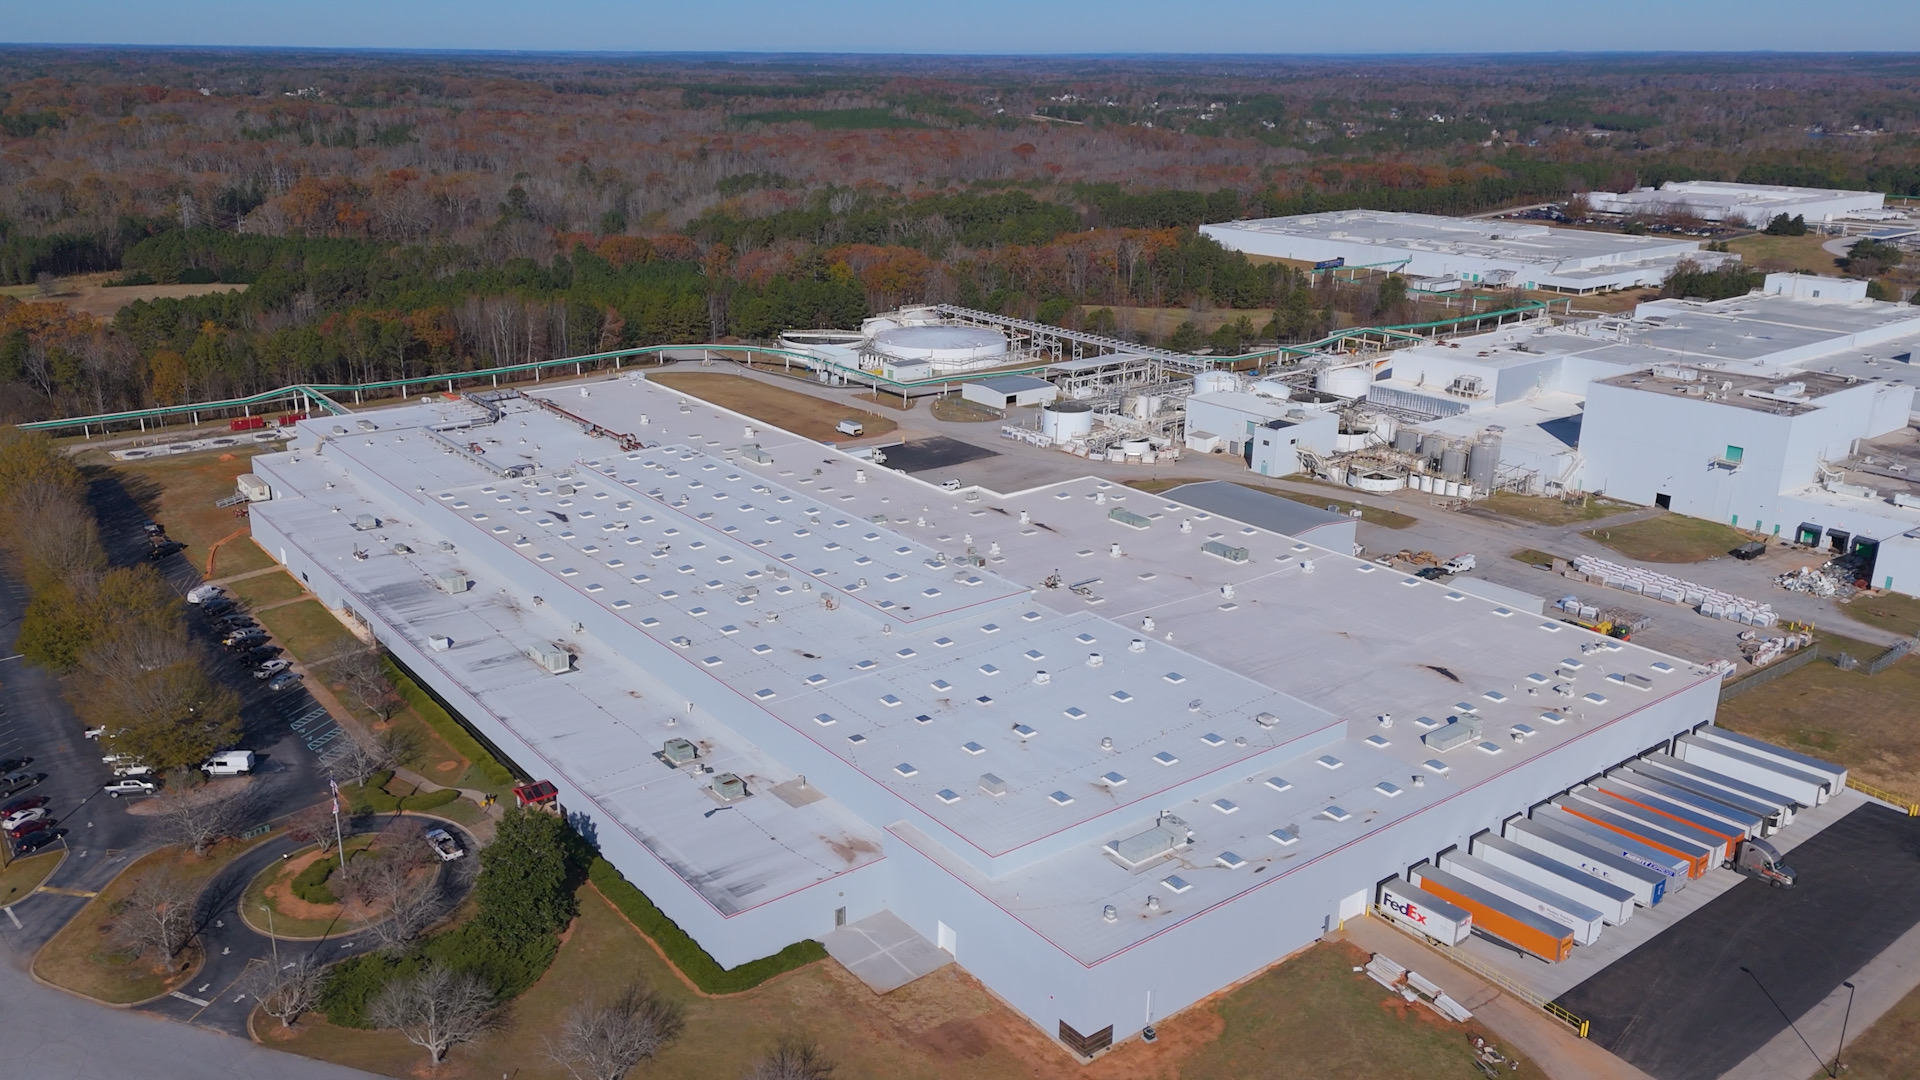
Distribution Center Roofing in Manchester, NH , New Hampshire commercial roofing.
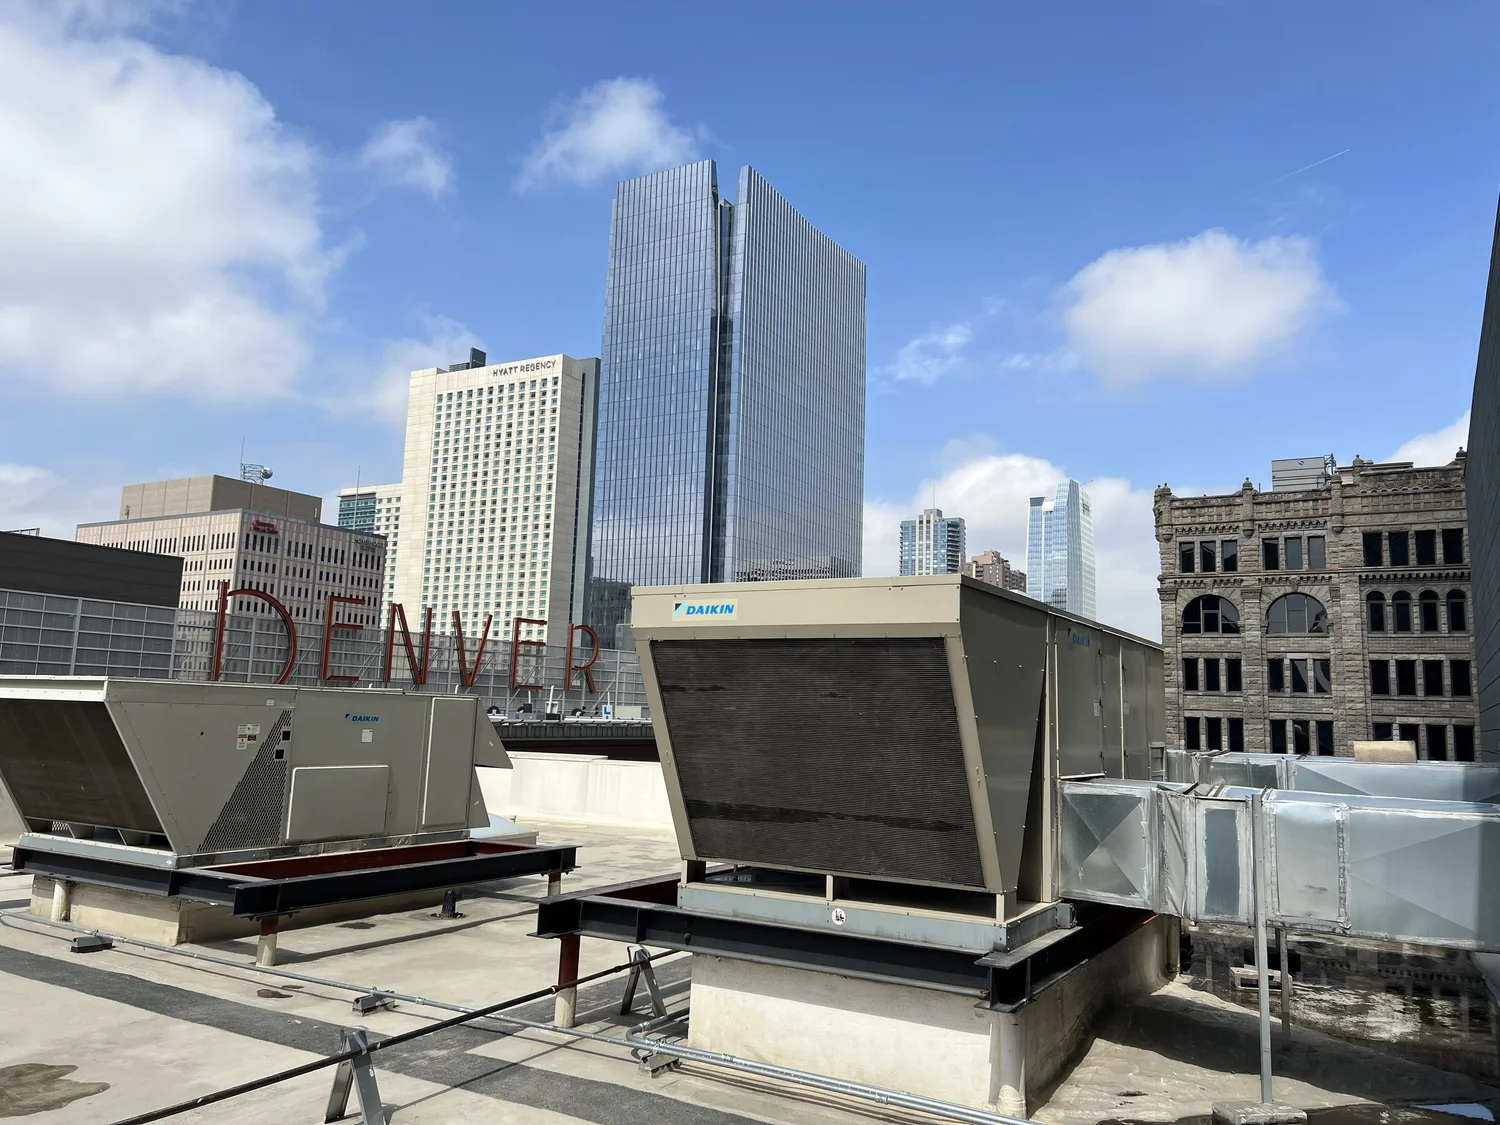
Big-Box Retail Roofing in Manchester, NH , New Hampshire commercial roofing.
Send the building location, roof age, leak location, tenant constraints, and access notes. We will point the request toward inspection, repair scope, maintenance, replacement budgeting, or bid comparison.
Contact Us