Warehouse Roofing in Manchester, NH
Warehouse Roofing in Manchester, NH , New Hampshire commercial roofing.

Airport roofing starts from a fact that rules out a normal commercial schedule: the building does not stop. Manchester-Boston Regional Airport, the primary commercial airport for New Hampshire and the gateway for the southern part of the state, runs around the clock, and every access point, material lift, and crew deployment on its terminal or support buildings has to be coordinated with airport facilities, the FAA Part 139 safety program, and in places TSA security protocols. We build that coordination into the scope before the contract is signed, because the alternative is discovering the constraints after mobilization, when they cost the most. These are also among the largest roof areas we work on, long, low-slope expanses where a small error in drainage design or a single under-detailed seam multiplies across acres of membrane.
The aviation roofing demand around Manchester goes well beyond the main terminal. The airport campus carries cargo facilities, rental-car centers, fixed-base operator hangars, aircraft maintenance buildings, and hotels, and the broader region adds the converted military and general-aviation infrastructure at Portsmouth International Airport at Pease in the Seacoast and the general-aviation field at Concord Municipal serving the state capital. Each of those is a different building, but the airport-coordination requirement never goes away, and neither does New England's freeze-thaw cycling, which drives a robust membrane and flashing specification on every one of them.
The roof systems on terminals and airside structures carry requirements past anything a comparable warehouse would need, and wind is the first of them. These are exposed sites, often the most wind-loaded buildings in the area, and airside roofs face jet blast on top of ambient wind. That combination drives the membrane adhesion and ballast specification well beyond a standard logistics building, with attachment patterns and seam geometry chosen for uplift conditions a sheltered building never sees. Loose laps and marginal terminations that might survive elsewhere do not survive on an airfield, so the edge metal, the perimeter enhancement, and the field attachment all get specified to the real exposure.
Terminal roofs tend to be long, flat expanses with minimal slope, which makes drainage design critical and the tolerance for ponding nearly zero. Most terminal reroofing here uses a TPO or PVC single-ply membrane over a tapered insulation system engineered specifically to move water and eliminate the ponding that low-slope decks are prone to. On a roof this large, a drainage path that is merely adequate becomes a failure over time, so the tapered design is where a lot of the engineering effort goes.
HVAC and mechanical systems on a terminal are denser and heavier than standard commercial, which means more curbed penetrations and more flashing touchpoints to maintain. Our pre-project survey documents every penetration, curb height, and mechanical clearance before the work plan is built, and oversized equipment curbs and complex through-penetrations are detailed individually rather than with standard patterns that do not fit aviation equipment.
Hangars are a different problem from the terminal but no less demanding. High-bay hangar structures with large clear-span roofs, often wide-flange steel or pre-engineered building systems, generate substantial wind-uplift loads and pronounced thermal movement, and they call for specific fastening patterns and seam geometry along with, in many cases, a standing-seam metal system. At general-aviation fields the security protocols are lighter than at the commercial terminal, but the structures are frequently more challenging to roof. We specify and install these systems at Manchester and across New Hampshire.
Manchester-Boston Regional carries a significant air-cargo operation, and the cargo and sort facilities on the campus are among the largest single roofs in the area, vast low-slope expanses with heavy dock-side mechanical, drive-in canopies, and the constant ground traffic of an operation that moves freight overnight. These buildings combine the wind exposure of the airfield with the penetration density and loading-dock detailing of a distribution center, and they run on a nighttime schedule that makes daytime roofing windows genuinely available, a rare advantage at an airport. We scope cargo roofs for that mix, detailing the dock canopies and the mechanical curbs for the freeze-thaw exposure while specifying the field membrane for the open wind loads the site generates.
Snow is the seasonal reality that ties every airport roof together. New Hampshire winters drop heavy snow on these large, exposed roofs, and on a flat expanse measured in acres the snow does not simply blow off the way it might on a steep roof. Drifting against parapets and equipment, uneven melt over heated interior zones, and ice building at drains all threaten both the roof and, in extreme cases, the structure. We design positive drainage into the tapered insulation so meltwater has somewhere to go, detail the perimeter and equipment surrounds for drifting and ice, and confirm drain and overflow capacity sized for the real winter load rather than a mild-climate assumption. On an airport, where a roof failure can affect an operation that cannot pause, getting the winter performance right is not optional.
Scheduling at an active airport like Manchester-Boston Regional means working with the airport facilities department and the FAA Part 139 coordinator to develop a phased plan that airport operations approves. Material deliveries, crane lifts, and any work near airside areas happen in approved windows and are coordinated with the FAA notice process where required. Airside work demands a higher level of pre-planning and crew credentialing, which we carry in the bid timeline, and we do not put a crew member on an airside roof without confirmed authorization. That is a baseline we enforce, not a courtesy we negotiate. The around-the-clock nature of the operation also means daily watertight dry-in is non-negotiable, because there is no overnight closure to fall back on.
Cargo buildings, rental-car centers, FBOs, maintenance facilities, and airport hotels each present their own roofing challenges, but the campus-access requirement applies to all of them, and our crews plan badging and security access into the work rather than running into it onsite. Whether the project is a long-span terminal reroof, a hangar in standing-seam metal, or a cargo facility on the campus edge, we develop the specification after walking the roof with your facilities engineer and confirm it against the deck, the load capacity, and the operational constraints. If you manage terminal, hangar, or aviation-support roofing at Manchester-Boston Regional, Pease, Concord, or a general-aviation field in the region, we will coordinate the access, scope the wind and drainage realities honestly, and keep the operation running while we work.
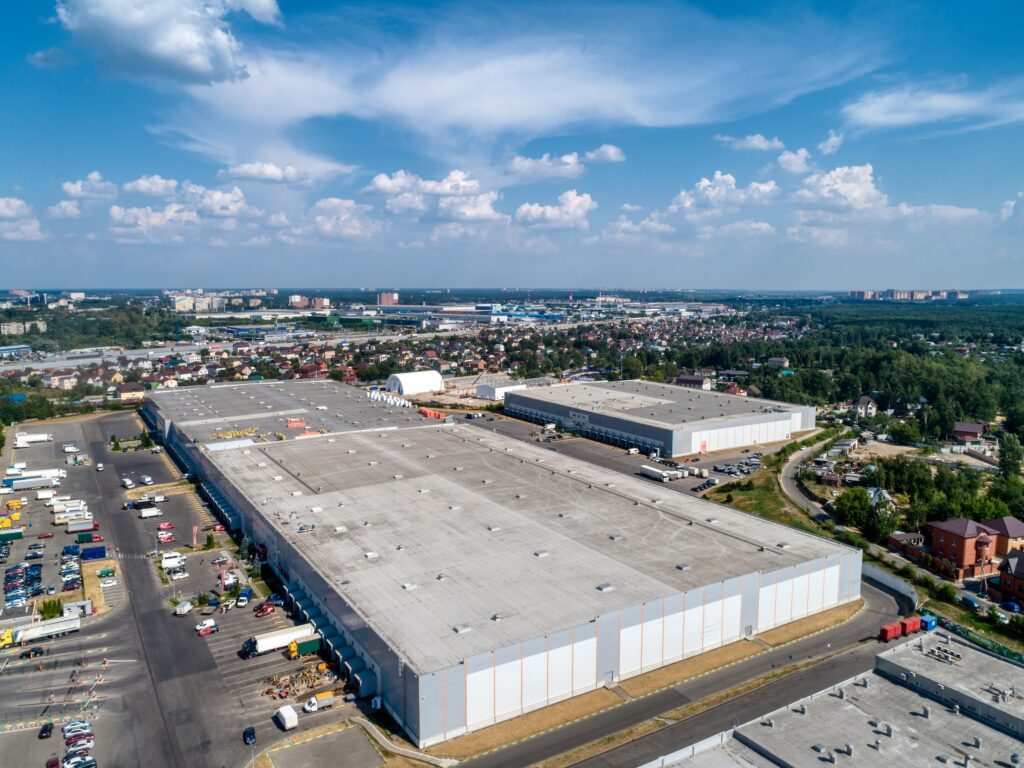
Warehouse Roofing in Manchester, NH , New Hampshire commercial roofing.
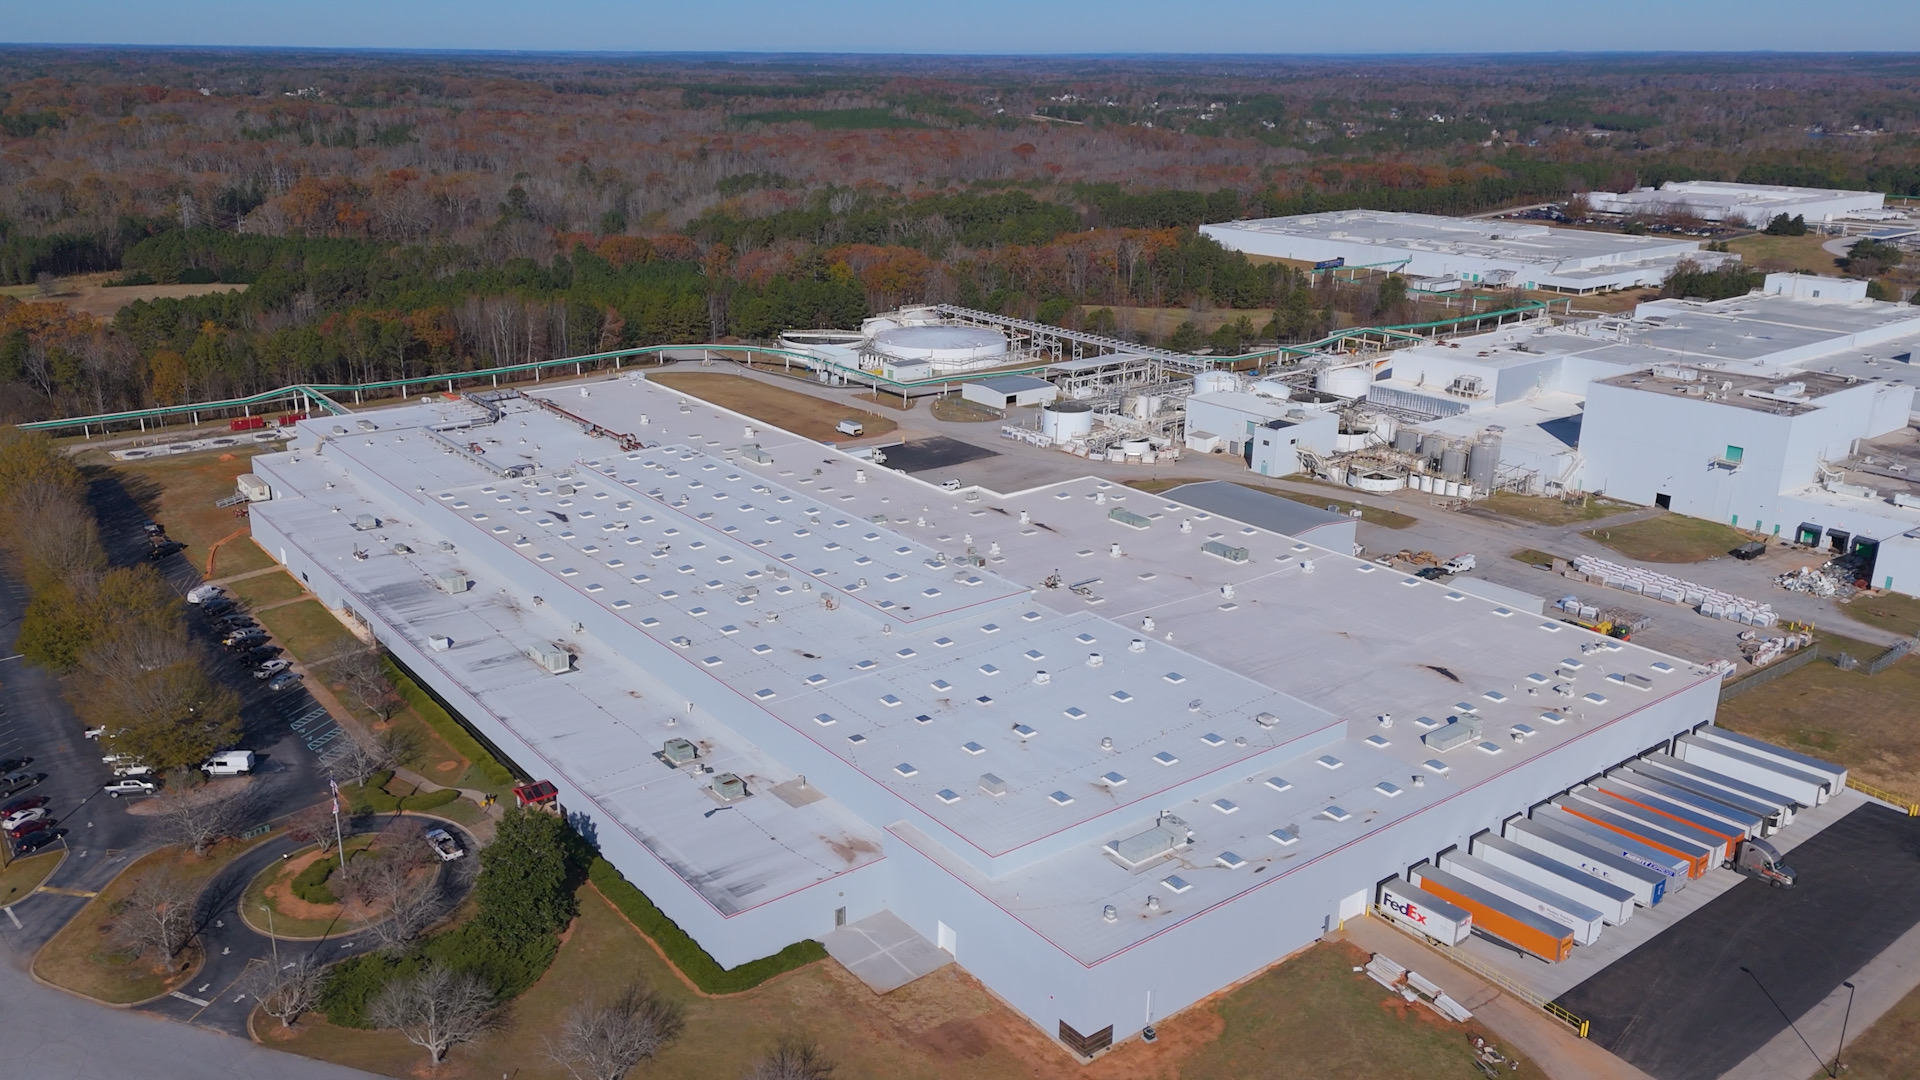
Distribution Center Roofing in Manchester, NH , New Hampshire commercial roofing.
Send the building location, roof age, leak location, tenant constraints, and access notes. We will point the request toward inspection, repair scope, maintenance, replacement budgeting, or bid comparison.
Contact Us